Skip main navigation
Contingent
  • $250,000

    703 W Wood St, Bloomington, IL 61701

    3beds
    3,467sqft
    : 
    Loading
    Get pre-qualified
    Single Family Residence
    Built in 1902
    8,400 Square Feet Lot
    $-- Zestimate®
    $72/sqft
    $-- HOA

    What's special

    Timeless victorian charmStunning original woodworkPrivate balconyOversized room sizesIntricate original lightingFamily roomGorgeous hardwood floors
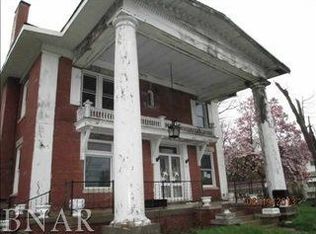
    Step into a piece of history where timeless Victorian charm meets modern comfort. From the moment you walk through the door, you're greeted by soaring 12-foot ceilings, stunning original woodwork, gorgeous hardwood floors, intricate original lighting, coffered ceilings and the kind of craftsmanship and character that simply cannot be recreated today. Every room in this home tells a story, filled with warmth, elegance, and architectural beauty that immediately makes you feel at HOME. Located in the heart of Bloomington, this amazing 3-bedroom Victorian home has been remodeled throughout while carefully preserving the details that make homes from this era so special. Enjoy incredible outdoor living with 4 porches, including 2 upstairs porches, a large wraparound back deck, private balcony, and an adorable covered back porch. The main level offers oversized room sizes with a formal dining room, formal living room, family room, and a charming updated kitchen designed for both everyday living and entertaining. Large windows throughout flood the home with natural light, highlighting the beauty and character in every space. One of the seller's favorite aspects of the home. Upstairs features 3 spacious bedrooms and a huge full bath complete with double sinks, separate shower, jetted tub, and convenient second-floor laundry. This home also offers valuable major updates including geothermal heating and cooling with two separate units - one replaced in 2023 and the second believed to be approximately 15 years old. Additional improvements include a new dishwasher, refrigerator, washing machine, and the addition of a radon mitigation system. A new roof (2026) will be installed prior to closing. A rare opportunity to own a truly unforgettable Victorian filled with charm, character, and modern updates.
    --
    on Zillow
    |
    134
    views
    |
    2
    saves
    |

    Zillow last checked:

    Listed by:

    Patricia Hadley 309-663-6128,

    RE/MAX Choice

    Source: MRED as distributed by MLS GRID,MLS#: 12651991MLS Logo

      Facts & features

      Interior

      Bedrooms & bathrooms
      • Bedrooms: 3
      • Bathrooms: 2
      • Full bathrooms: 1
      • 1/2 bathrooms: 1
      Rooms
      • Room types: No additional rooms
      Primary bedroom
      • Features: Flooring (Hardwood)
      • Level: Second
      • Area: 195 Square Feet
      • Dimensions: 15X13
      Bedroom 2
      • Features: Flooring (Hardwood)
      • Level: Second
      • Area: 180 Square Feet
      • Dimensions: 12X15
      Bedroom 3
      • Features: Flooring (Hardwood)
      • Level: Second
      • Area: 168 Square Feet
      • Dimensions: 12X14
      Dining room
      • Features: Flooring (Hardwood)
      • Level: Main
      • Area: 180 Square Feet
      • Dimensions: 12X15
      Family room
      • Features: Flooring (Hardwood)
      • Level: Main
      • Area: 168 Square Feet
      • Dimensions: 12X14
      Kitchen
      • Features: Flooring (Ceramic Tile)
      • Level: Main
      • Area: 192 Square Feet
      • Dimensions: 16X12
      Laundry
      • Features: Flooring (Hardwood)
      • Level: Second
      • Area: 72 Square Feet
      • Dimensions: 12X6
      Living room
      • Features: Flooring (Hardwood)
      • Level: Main
      • Area: 300 Square Feet
      • Dimensions: 20X15
      Heating
      • Geothermal
      Cooling
      • Central Air
      Appliances
      • Included: Multiple Water Heaters
      • Laundry: Upper Level
      Features
      • Cathedral Ceiling(s), Coffered Ceiling(s), Historic/Period Mlwk
      • Flooring: Hardwood
      • Basement: Unfinished,Full
      • Attic: Dormer,Full
      • Number of fireplaces: 1
      • Fireplace features: Decorative, Dining Room
      Interior area
      • Total structure area: 3,467
      • Total interior livable area: 3,467 sqft

      Property

      Parking
      • Total spaces: 3
      • Parking features: Asphalt, Driveway, Yes, Owned
      • Has uncovered spaces: Yes
      Accessibility
      • Accessibility features: No Disability Access
      Features
      • Stories: 2
      • Patio & porch: Deck, Patio
      • Exterior features: Balcony
      Lot
      • Size: 8,400 Square Feet
      • Dimensions: 60x140
      Details
      • Parcel number: 2109104012
      • Special conditions: None
      • Other equipment: Ceiling Fan(s), Radon Mitigation System

      Construction

      Type & style
      • Home type: SingleFamily
      • Architectural style: Victorian
      • Property subtype: Single Family Residence
      Materials
      • Vinyl Siding
      • Foundation: Brick/Mortar
      • Roof: Asphalt
      Condition
      • New construction: No
      • Year built: 1902
      • Major remodel year: 2019

      Utilities & green energy

      • Sewer: Public Sewer
      • Water: Public
      Green energy
      • Energy efficient items: Geothermal Heating/Cooling System

      Community & HOA

      Community
      • Features: Park
      • Subdivision: Not Applicable
      HOA
      • Services included: None
      Location
      • Region: Bloomington

      Financial & listing details

      • Price per square foot: $72/sqft
      • Tax assessed value: $193,242
      • Annual tax amount: $4,459
      • Ownership: Fee Simple

        Estimated market value

        Not available

        Estimated sales range

        Not available

        Not available

        Price history

        DateEventPrice
        9/12/2022Sold$187,000+3.9%$54/sqft
        Source: MRED as distributed by MLS GRID #11482957 Report a problem
        8/6/2022Pending sale$179,900$52/sqft
        Source: Coldwell Banker Real Estate Group #11482957 Report a problem
        8/5/2022Listed for sale$179,900$52/sqft
        Source: Coldwell Banker Real Estate Group #11482957 Report a problem
        8/5/2022Contingent$179,900$52/sqft
        Source: MRED as distributed by MLS GRID #11482957 Report a problem
        8/4/2022Listed for sale$179,900+13.2%$52/sqft
        Source: MRED as distributed by MLS GRID #11482957 Report a problem
        12/10/2020Sold$158,900$46/sqft
        Source: MRED as distributed by MLS GRID #10913327 Report a problem
        10/28/2020Pending sale$158,900$46/sqft
        Source: RE/MAX Rising #10913327 Report a problem
        10/26/2020Listed for sale$158,900$46/sqft
        Source: RE/MAX Rising #10913327 Report a problem

        Public tax history

        YearProperty taxesTax assessment
        2024$4,736 +6.2%$64,414 +8.5%
        2023$4,459 +7.9%$59,347 +8.6%
        2022$4,133 +6.5%$54,626 +5.7%
        2021$3,880 $51,656 -1.9%
        2020-- $52,641
        2019-- $52,641
        2018$3,925 $52,641
        2017$3,925 0%$52,641
        2016$3,927 +2%$52,641 +1.3%
        2015$3,850 $51,945 +2.4%
        2014$3,850 +7.9%$50,712
        2013$3,570 -7.2%$50,712 -6%
        2012$3,849 $53,969 -2.2%
        2011$3,849 +0.4%$55,210
        2010$3,835 +0.7%$55,210
        2009$3,810 +5.5%$55,210 +4.7%
        2008$3,612 +2.1%$52,746 +2.6%
        2007$3,538 $51,434 +17.5%
        2006-- $43,774 +2.1%
        2005-- $42,873

        Find assessor info on the county website

        Monthly payment

        Est. payment

        Payment breakdown

        Explore the cost of this home by adjusting the details. Changes won't be saved.
        All calculations are estimates and provided by Zillow, Inc. for informational purposes only. Actual amounts may vary.
        HOA fees may include property taxes on listings classified as Co-Ops. Contact the listing agent and/or owner for fee details.
        Mortgage interest rates are dependent on a number of factors, including credit score, down payment, and repayment length. Interest rate data provided by Zillow Group Marketplace, Inc. as of 1/1/1970 from various mortgage lenders with which we have lead or other similar arrangements; the Estimated Payment is an average of those rates.
        See how much you could borrow to make a competitive offer.

        Climate risks

        Neighborhood: 61701

        Getting around

        58 / 100
        Somewhat Walkable
        44 / 100
        Some Transit
        65 / 100
        Bikeable

        Nearby schools

        GreatSchools rating
        Schools provided by the listing agent
        • Elementary: Irving Elementary
        • Middle: Bloomington Jr High School
        • High: Bloomington High School
        • District: 87

        Source: MRED as distributed by MLS GRID. This data may not be complete. We recommend contacting the local school district to confirm school assignments for this home.

        A local agent can set up tours, give advice and negotiate with sellers.

        A local lender can help you make sure your offer is ready when you are.

        Browse local experts

        Similar homes

        Skip to the end of the carouselSkip to the beginning of the carousel