Welcome to easy living in desirable Cherry Hill Estates with direct access to The Legacy Golf Course and convenient proximity to the M-37/M-43 corridor. This beautifully maintained end-unit condo offers added privacy and an abundance of natural light throughout. Step inside to a spacious main level featuring soaring cathedral ceilings, a well-appointed kitchen, dining area, and a bright living room highlighted by stunning floor-to-ceiling windows. The primary suite includes a large walk-in closet and private full bath, along with a convenient main-floor half bath and an oversized laundry/mudroom just off the attached 2-stall garage. The daylight lower level expands your living space with a generous family room featuring a second gas fireplace, an additional bedroom, full bath, and ample storage.
Enjoy low-maintenance living in a prime location--schedule your private showing today!
Sold
$269,250
703 W Woodlawn Ave, Hastings, MI 49058
2beds
1,565sqft
Condominium
Built in 1995
-- sqft lot
$272,000 Zestimate®
$172/sqft
$2,233 Estimated rent
Home value
$272,000
Estimated sales range
Not available
$2,233/mo
Zestimate® history
Owner options
List your home for rent
$2,233/mo
Rent Zestimate®
Find your next renter with Zillow Rental Manager. Plus, with online applications, you can quickly screen prospective tenants – for free.
$2,233/mo
Rent Zestimate®
Refinance and save
$2,090/mo
Est. payment
Refinancing to a lower rate could help reduce your monthly payments and save thousands over the life of the loan.
$2,090/mo
Est. payment
Explore your selling options
Work with a Zillow partner agent
Leverage their expertise and Zillow's premium Showcase listings to get your home seen by more buyers.
Get startedList with your own agent
Get your home in front of millions of buyers by listing it on Zillow.
Learn how to do itSell it yourself
Take full control of how buyers see your home on Zillow by listing For Sale by Owner (FSBO).
List your homeWhat's special
Second gas fireplaceSpacious main levelDaylight lower levelStunning floor-to-ceiling windowsPrimary suiteSoaring cathedral ceilingsAmple storage
Zillow last checked:
Listing updated:
Listed by:
Justin R Peck 269-760-4965,
Miller Real Estate
Bought with:
Heather J Ritchie, 6501335353
Greenridge Realty (Wayland)
Source: MichRIC,MLS#: 26017868
Facts & features
Interior
Bedrooms & bathrooms
- Bedrooms: 2
- Bathrooms: 3
- Full bathrooms: 2
- 1/2 bathrooms: 1
- Main level bedrooms: 1
Heating
- Forced Air
Cooling
- Central Air
Appliances
- Included: Dryer, Oven, Refrigerator, Washer
- Laundry: Laundry Room, Main Level
Features
- Basement: Daylight,Full
- Number of fireplaces: 2
- Fireplace features: Family Room, Gas Log
Interior area
- Total structure area: 920
- Total interior livable area: 1,565 sqft
- Finished area below ground: 645
Property
Parking
- Total spaces: 2
- Parking features: Attached
- Garage spaces: 2
Accessibility
- Accessibility features: Accessible Approach with Ramp, 36 Inch Entrance Door
Features
- Stories: 1
Lot
- Size: 1,742 Square Feet
- Features: Golf Community
Details
- Parcel number: 085515000100
- Zoning description: A-1
Construction
Type & style
- Home type: Condo
- Architectural style: Other
- Property subtype: Condominium
Materials
- Vinyl Siding
- Roof: Composition
Condition
- New construction: No
- Year built: 1995
Utilities & green energy
- Sewer: Public Sewer
- Water: Public
Community & HOA
Community
- Features: Golf
HOA
- Has HOA: Yes
- Services included: Trash, Snow Removal, Maintenance Grounds
- HOA fee: $390 monthly
- HOA phone: 269-838-4770
Location
- Region: Hastings
Financial & listing details
- Price per square foot: $172/sqft
- Tax assessed value: $78,641
- Annual tax amount: $3,100
- Date on market: 4/24/2026
- Listing terms: Cash,Conventional
- Road surface type: Paved
Price history
| Date | Event | Price |
|---|---|---|
| 5/21/2026 | Sold | $269,250-3.8%$172/sqft |
Source:  MichRIC #26017868 Report a problem MichRIC #26017868 Report a problem | ||
| 5/5/2026 | Pending sale | $280,000$179/sqft |
Source: MichRIC #26017868 Report a problem | ||
| 4/24/2026 | Listed for sale | $280,000$179/sqft |
Source: MichRIC #26017868 Report a problem | ||
Public tax history
| Year | Property taxes | Tax assessment |
|---|---|---|
| 2025 | $2,920 +258.7% | $123,800 |
| 2024 | $814 +5% | $123,800 +20.4% |
| 2023 | $776 -35.2% | $102,800 +16% |
| 2022 | $1,197 | $88,600 +2% |
| 2021 | -- | $86,900 |
| 2020 | -- | $86,900 +3.9% |
| 2019 | $2,603 | $83,600 +16.3% |
| 2018 | $2,603 | $71,900 |
| 2017 | -- | $71,900 +16.7% |
| 2016 | -- | $61,600 +2.2% |
| 2015 | -- | $60,300 |
| 2014 | -- | $60,300 -8.9% |
| 2012 | -- | $66,200 -4.2% |
| 2011 | -- | $69,100 -5.2% |
| 2010 | -- | $72,900 -2.4% |
| 2009 | -- | $74,700 -1.2% |
| 2008 | -- | $75,600 -13.3% |
| 2007 | -- | $87,219 -5.5% |
| 2006 | -- | $92,328 -1.2% |
| 2005 | -- | $93,413 |
| 2004 | -- | $93,413 |
Find assessor info on the county website
Neighborhood: 49058
Nearby homes
- $252,0002 bd2 ba920 sqft707 W Woodlawn Ave, Woodland, MI 49058Off Market
- $291,1002 bd2 ba920 sqft1523 Liberty Ln, Hastings, MI 49058Off Market
- $215,4002 bd1 ba920 sqft1523 Liberty Ln #0, Hastings, MI 49058Off Market
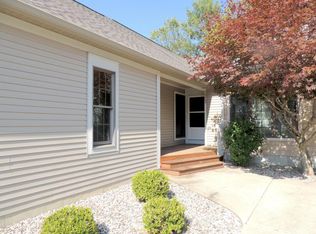
- $261,3002 bd3 ba1.5k sqft1519 Liberty Ln, Hastings, MI 49058Off Market
- $403,0003 bd2 ba1.4k sqft645 W Woodlawn Ave, Hastings, MI 49058Off Market
- $342,8003 bd3 ba1.1k sqft1531 Liberty Ln, Hastings, MI 49058Off Market
- $330,4003 bd3 ba1.1k sqft1527 Liberty Ln, Hastings, MI 49058Off Market
- $395,9002 bd2 ba1.4k sqft643 W Woodlawn Ave, Hastings, MI 49058Off Market
Nearby schools
GreatSchools rating
- 8/10Northeastern Elementary SchoolGrades: K-5Distance: 0.9 mi
- 6/10Hastings Middle SchoolGrades: 6-8Distance: 1.3 mi
- 6/10Hastings High SchoolGrades: 9-12Distance: 1.7 mi
Get a cash offer in 3 minutes
Find out how much your home could sell for in as little as 3 minutes with a no-obligation cash offer.
Estimated market value
$272,000
Get a cash offer in 3 minutes
Find out how much your home could sell for in as little as 3 minutes with a no-obligation cash offer.
Estimated market value
$272,000
- Michigan
- Barry County
- Hastings
- 49058
- 703 W Woodlawn Ave
Nearby cities
Nearby zip codes
Other Hastings Topics
