Skip main navigation
Pending
  • Listed by: Compass Realty Group • Mike P Palermo • 314-239-8288
    $350,000

    703 Wagon Ridge Dr, Fenton, MO 63026

    4beds
    1,768sqft
    : 
    $2,342/mo
    Get pre-qualified
    Single Family Residence
    Built in 1978
    0.29 Acres Lot
    $365,900 Zestimate®
    $198/sqft
    $10/mo HOA

    What's special

    Oversized backyardGranite countertopsExpansive yardGenerous lotVersatile lower levelStainless steel appliancesPrivate primary suite
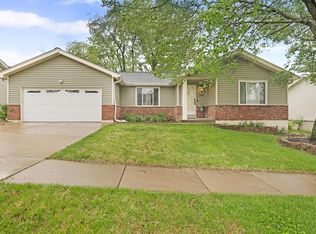
    Welcome to 703 Wagon Ridge, where the convenience of ranch living meets the space and flexibility today's buyers are looking for. Situated on a generous lot in the highly sought-after Rockwood School District, this home offers the perfect blend of comfort today and room to grow tomorrow. Step inside and you'll immediately appreciate the open, airy floor plan filled with natural light. The kitchen serves as the heart of the home with granite countertops, stainless steel appliances, abundant cabinet space, and a breakfast bar that keeps everyone connected whether you're entertaining guests or enjoying a quiet evening at home. The main level features three comfortable bedrooms, including a private primary suite, while the lower level expands the home's possibilities with a finished sleeping area that could easily serve as a 4TH BEDROOM, a full bathroom with double vanities, and an incredible amount of unfinished space waiting for your vision. Whether you've dreamed of a spacious recreation room, home theater, gym, workshop, or simply want all the storage you'll ever need, the opportunity is already here. Outside, the oversized backyard is ready for backyard barbecues, pickup football games, a swing set, gardening, or simply enjoying the extra space that's becoming harder and harder to find. A roof replaced just four years ago adds valuable peace of mind, so you can spend less time worrying about maintenance and more time enjoying your new home. From the sought-after ranch floor plan and versatile lower level to the expansive yard and award-winning Rockwood schools, 703 Wagon Ridge offers the kind of space, flexibility, and location that buyers wait for. Come see why this home feels just as good as it looks.
    5 days
    |
    142
    |
    7
    |

    Zillow last checked:

    Listing updated:

    Listed by:

    Mike P Palermo 314-239-8288,

    Compass Realty Group

    Source: MARIS,MLS#: 26037574MLS LogoOriginating MLS: St. Louis Association of REALTORS

      Facts & features

      Interior

      Bedrooms & bathrooms
      • Bedrooms: 4
      • Bathrooms: 3
      • Full bathrooms: 3
      • Main level bathrooms: 2
      • Main level bedrooms: 3
      Primary bedroom
      • Features: Floor Covering: Carpeting
      • Level: Main
      • Area: 165
      • Dimensions: 15x11
      Bedroom
      • Features: Floor Covering: Carpeting
      • Level: Main
      • Area: 110
      • Dimensions: 11x10
      Bedroom
      • Features: Floor Covering: Carpeting
      • Level: Main
      • Area: 132
      • Dimensions: 12x11
      Bedroom
      • Features: Floor Covering: Vinyl
      • Level: Lower
      • Area: 209
      • Dimensions: 19x11
      Primary bathroom
      • Features: Floor Covering: Ceramic Tile
      • Level: Main
      • Area: 28
      • Dimensions: 7x4
      Bathroom
      • Features: Floor Covering: Vinyl
      • Level: Main
      • Area: 35
      • Dimensions: 7x5
      Bathroom
      • Features: Floor Covering: Ceramic Tile
      • Level: Lower
      • Area: 80
      • Dimensions: 10x8
      Dining room
      • Features: Floor Covering: Wood
      • Level: Main
      • Area: 221
      • Dimensions: 17x13
      Family room
      • Features: Floor Covering: Wood
      • Level: Main
      • Area: 204
      • Dimensions: 17x12
      Kitchen
      • Features: Floor Covering: Ceramic Tile
      • Level: Main
      • Area: 156
      • Dimensions: 13x12
      Heating
      • Forced Air, Natural Gas
      Cooling
      • Ceiling Fan(s), Central Air, Gas
      Appliances
      • Included: Stainless Steel Appliance(s), Dishwasher, Disposal, Microwave, Built-In Gas Oven, Gas Range, Free-Standing Refrigerator, Gas Water Heater
      Features
      • Breakfast Bar, Eat-in Kitchen, Granite Counters, Open Floorplan
      • Flooring: Carpet, Hardwood
      • Windows: Insulated Windows, Low Emissivity Windows
      • Basement: Concrete,Partially Finished,Full
      • Number of fireplaces: 1
      • Fireplace features: Family Room, Wood Burning
      Interior area
      • Total structure area: 1,768
      • Total interior livable area: 1,768 sqft
      • Finished area above ground: 1,316
      • Finished area below ground: 452

      Property

      Parking
      • Total spaces: 2
      • Parking features: Attached, Driveway, Garage, Garage Door Opener, Garage Faces Front
      • Attached garage spaces: 2
      • Has uncovered spaces: Yes
      Features
      • Levels: One
      • Exterior features: Barbecue, Fire Pit
      Lot
      • Size: 0.29 Acres
      • Dimensions: 88 x 140
      • Features: Corner Lot, Level
      Details
      • Parcel number: 28P540413
      • Special conditions: Standard

      Construction

      Type & style
      • Home type: SingleFamily
      • Architectural style: Ranch,Traditional
      • Property subtype: Single Family Residence
      Materials
      • Vinyl Siding
      • Roof: Architectural Shingle
      Condition
      • Updated/Remodeled
      • New construction: No
      • Year built: 1978

      Utilities & green energy

      • Electric: Single Phase
      • Sewer: Public Sewer
      • Water: Public
      • Utilities for property: None

      Community & HOA

      Community
      • Security: Smoke Detector(s)
      • Subdivision: Wagon Ridge Farm
      HOA
      • Has HOA: No
      • HOA fee: $125 annually
      Location
      • Region: Fenton

      Financial & listing details

      • Price per square foot: $198/sqft
      • Tax assessed value: $321,400
      • Annual tax amount: $4,451
      • Date on market: 7/23/2026
      • Cumulative days on market: 5 days
      • Listing terms: Cash,Conventional,FHA,VA Loan
      • Ownership: Private
      • Road surface type: Concrete

        Estimated market value

        $365,900

        $348,000 - $384,000

        $2,428/mo

        Price history

        DateEventPrice
        7/26/2026Pending sale$350,000$198/sqft
        Source: MARIS #26037574 Report a problem
        7/23/2026Listed for sale$350,000+37.3%$198/sqft
        Source: MARIS #26037574 Report a problem
        1/29/2021Sold--
        Source: MARIS #20090581 Report a problem
        12/28/2020Pending sale$254,999$144/sqft
        Source: MARIS #20090581 Report a problem
        12/28/2020Contingent$254,999$144/sqft
        Source: MARIS #20090581 Report a problem
        12/25/2020Listed for sale$254,999+45.7%$144/sqft
        Source: Hemrick Realty, L.L.C. #20090581 Report a problem
        11/13/2020Sold--
        Source: MARIS #20073709 Report a problem
        10/30/2020Pending sale$175,000$99/sqft
        Source: Paradigm Realty #20073709 Report a problem
        10/8/2020Listed for sale$175,000$99/sqft
        Source: Paradigm Realty #20073709 Report a problem
        11/6/2002Sold--
        Source: Public Record Report a problem
        10/22/1999Sold--
        Source: Public Record Report a problem

        Public tax history

        YearProperty taxesTax assessment
        2025$4,451 +13.4%$61,060 +16.1%
        2024$3,924 +0.1%$52,600
        2023$3,920 +4.1%$52,600 +11.7%
        2022$3,767 +0.8%$47,090
        2021$3,738 +21.2%$47,090 +26.2%
        2020$3,084 +7.9%$37,300
        2019$2,859 $37,300 +12.8%
        2018$2,859 $33,060
        2017$2,859 +0.8%$33,060 +9.7%
        2016$2,837 +10.7%$30,140
        2015$2,563 $30,140 -6.7%
        2014$2,563 -7.1%$32,310
        2013$2,758 $32,310 -15.2%
        2012-- $38,090
        2011-- $38,090 +12.7%
        2010$2,437 +6.2%$33,800
        2009$2,295 -13.1%$33,800 -12.4%
        2008$2,642 +20%$38,600
        2007$2,203 $38,600 +29.7%
        2006$2,203 -1.4%$29,750
        2005$2,235 $29,750 +2.2%
        2003-- $29,100 +22.9%
        2002$1,773 +3.9%$23,670
        2001$1,706 $23,670
        Find assessor info on the county website

        Monthly payment

        Est. payment

        Payment breakdown

        Explore the cost of this home by adjusting the details. Changes won't be saved.
        All calculations are estimates and provided by Zillow, Inc. for informational purposes only. Actual amounts may vary.
        HOA fees may include property taxes on listings classified as Co-Ops. Contact the listing agent and/or owner for fee details.
        See how much you could borrow to make a competitive offer.

        Climate risks

        Neighborhood: 63026

        Getting around

        41 / 100
        Car-Dependent
        28 / 100
        Somewhat Bikeable

        Nearby schools

        GreatSchools rating
        Schools provided by the listing agent
        • Elementary: Stanton Elem.
        • Middle: Rockwood South Middle
        • High: Rockwood Summit Sr. High

        Source: MARIS. This data may not be complete. We recommend contacting the local school district to confirm school assignments for this home.

        A local agent can set up tours, give advice and negotiate with sellers.

        A local lender can help you make sure your offer is ready when you are.

        Browse local experts

        Similar homes