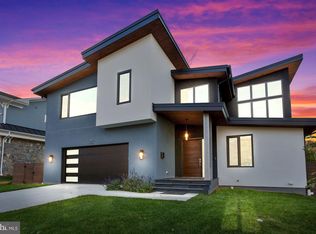
Welcome to 703 Ware St SW! Built by AR Design Group and with interior design by Hallstrom & Associates, this picture perfect 5-bedroom craftsman style home has everything you could ask for. Located just a block from Meadow Lane Park, a fabulous community park offering a large playground, tennis courts, basketball court, playing field and picnic pavilion. This home is also just a few blocks from Maple Avenue where one can find many restaurants, shops, the library and Town Center. Vienna Community Center and Waters Field are also easily accessible from this location. Easy access to route 66 and Vienna Metro Station (1.7mi away). The handsome exterior architecture of this home features double mahogany entry doors, beautiful stone façade, marine blue hardie plank siding with white trim and gorgeous architectural corbels which accentuate the upper level. With wonderful curb appeal the home greets you with a pretty front lawn, slate porch and two-car garage. The fully fenced lot also offers a large, flat, backyard with gorgeous trees and privacy. Relax or entertain on the trex deck located just off the family room and kitchen. Constructed just 5 years ago, the custom level of design done by the builder/interior design firm becomes readily apparent once you walk inside. The spacious foyer with 4-piece crown moldings leads to the library with French doors and built-ins. A formal living room opens to a light filled dining room with tray ceiling and rope lighting. The expansive kitchen has 10’ ceilings, a large quartz island with plenty of seating space, black granite countertops, stainless steel appliances, gas cooking and beautiful cabinetry with lighting. The kitchen area also has a large breakfast area with built-in bench seating. The large walk-in pantry, walk-in mudroom/closet and access to the 2-car garage are just off this room. Beyond the kitchen is a spacious family room with window bench seating (with storage) and an elegant gas fireplace and mantle. Throughout the main level, the high ceilings, extensive crown molding, and customized architectural elements add to the beauty of this very spacious and functional floor plan. The upper level features a very large primary bedroom suite with two expansive walk-in closets with built-ins, a primary bathroom with double vanities, a vessel tub and a large walk-in glass shower with rain head and bench seating. In addition, the upper level offers 3 more spacious bedrooms with ensuite bathrooms and walk-in closets with custom built-ins. The light-filled lower level has many windows with views of the rear lawn, along with double French door access to the yard from the secondary family room and 9' ceilings. This room also features a wet bar area with island and bar seating. This lower level also offers a theater room with handsome wall sconces, an office/playroom and a bedroom with full-bath. Truly, this home is a rare find with outstanding quality of construction and design, a fabulous floor plan and an amazing location in the heart of Vienna. Welcome Home!
Sold for $2,025,000
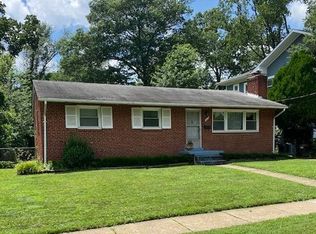
Street View
Zillow last checked:
Listing updated:
Bought with:
Lou Sagatov, 0225202936
Century 21 Redwood Realty
Source: Bright MLS,MLS#: VAFX2180236
Price history
| Date | Event | Price |
|---|---|---|
| 7/1/2024 | Sold | $2,025,000+1.5%$333/sqft |
Source:  Bright MLS #VAFX2180236 Report a problem Bright MLS #VAFX2180236 Report a problem | ||
| 6/2/2024 | Contingent | $1,995,000$329/sqft |
Source: Bright MLS #VAFX2180236 Report a problem | ||
| 5/30/2024 | Listed for sale | $1,995,000+14%$329/sqft |
Source: Bright MLS #VAFX2180236 Report a problem | ||
| 9/8/2021 | Sold | $1,750,000+14.4%$288/sqft |
Source: Bright MLS #VAFX2009526 Report a problem | ||
| 7/30/2019 | Sold | $1,529,888$252/sqft |
Source: Public Record Report a problem | ||
| 7/3/2019 | Pending sale | $1,529,888$252/sqft |
Source: Keller Williams Realty Metro Center #VAFX1073514 Report a problem | ||
| 6/28/2019 | Price change | $1,529,888-1.3%$252/sqft |
Source: Keller Williams Realty Metro Center #VAFX1073514 Report a problem | ||
| 12/6/2018 | Price change | $1,549,888+3.7%$255/sqft |
Source: Keller Williams Realty Metro Center #VAFX1073514 Report a problem | ||
| 7/28/2018 | Price change | $1,494,888+4.5%$246/sqft |
Source: Keller Williams Realty Metro Center #VAFX1073514 Report a problem | ||
| 1/25/2018 | Listed for sale | $1,429,888+150.9%$235/sqft |
Source: Keller Williams Realty #1004933525 Report a problem | ||
| 12/21/2017 | Sold | $570,000-4.2%$94/sqft |
Source: Public Record Report a problem | ||
| 11/18/2017 | Pending sale | $595,000$98/sqft |
Source: McLean #FX10084680 Report a problem | ||
| 11/15/2017 | Listed for sale | $595,000$98/sqft |
Source: Keller Williams Realty #1003290001 Report a problem | ||
| 11/2/2017 | Pending sale | $595,000$98/sqft |
Source: McLean #FX10084660 Report a problem | ||
| 10/19/2017 | Listed for sale | $595,000$98/sqft |
Source: Keller Williams Realty #FX10084680 Report a problem | ||
Get a cash offer in 3 minutes
Find out how much your home could sell for in as little as 3 minutes with a no-obligation cash offer.
Estimated market value
$2,166,900
