Welcome home to this stunning newly constructed 3-bedroom, 2-bathroom ranch-style home, built in 2025 by Hallmark Homes and located in a great Winchester neighborhood! It offers a unique and thoughtfully designed open concept floor plan that blends modern style with everyday functionality. The spacious living area flows seamlessly into the kitchen and dining space, making it ideal for entertaining or spending time with family. The primary suite offers a private retreat, while two additional bedrooms provide flexibility for guests, a home office, or hobbies. Enjoy the convenience of a 2-car attached garage and unwind on the covered back patio overlooking your backyard. With quality craftsmanship, contemporary finishes, and a fantastic location, this move-in-ready home is one you won’t want to miss!
Active
$294,900
703 Wedgewood Dr, Winchester, IN 47394
3beds
1,589sqft
Single Family Residence
Built in 2025
0.25 Acres Lot
$289,800 Zestimate®
$--/sqft
$-- HOA
What's special
Contemporary finishesOpen concept floor plan
- 4 days |
- 230 |
- 7 |
Zillow last checked:
Listing updated:
Listed by:
Jill Friend Office:765-595-8155,
Tarter Realty Auction and Appraisal Company
Source: IRMLS,MLS#: 202628584
Facts & features
Interior
Bedrooms & bathrooms
- Bedrooms: 3
- Bathrooms: 2
- Full bathrooms: 2
- Main level bedrooms: 3
Bedroom 1
- Level: Main
Bedroom 2
- Level: Main
Dining room
- Level: Main
- Area: 90
- Dimensions: 10 x 9
Kitchen
- Level: Main
- Area: 120
- Dimensions: 10 x 12
Living room
- Level: Main
- Area: 264
- Dimensions: 22 x 12
Heating
- Natural Gas, Forced Air
Cooling
- Central Air
Appliances
- Included: Electric Water Heater
Features
- Flooring: Carpet, Vinyl
- Basement: Crawl Space
- Has fireplace: No
- Fireplace features: None
Interior area
- Total structure area: 1,589
- Total interior livable area: 1,589 sqft
- Finished area above ground: 1,589
- Finished area below ground: 0
Video & virtual tour
Property
Parking
- Total spaces: 1.5
- Parking features: Attached, Concrete
- Attached garage spaces: 1.5
- Has uncovered spaces: Yes
Features
- Levels: One
- Stories: 1
Lot
- Size: 0.25 Acres
- Features: 0-2.9999, City/Town/Suburb
Details
- Parcel number: 680920379077.000021
Construction
Type & style
- Home type: SingleFamily
- Architectural style: Traditional
- Property subtype: Single Family Residence
Materials
- Vinyl Siding
- Roof: Asphalt,Shingle
Condition
- New construction: No
- Year built: 2025
Utilities & green energy
- Sewer: City
- Water: City
Community & HOA
Community
- Features: None
- Subdivision: None
Location
- Region: Winchester
Financial & listing details
- Tax assessed value: $4,800
- Annual tax amount: $27
- Date on market: 7/16/2026
- Listing terms: Conventional,FHA,USDA Loan,VA Loan
Estimated market value
$289,800
$275,000 - $304,000
$1,673/mo
Price history
| Date | Event | Price |
|---|---|---|
| 7/16/2026 | Listed for sale | $294,900+264.1% |
Source:  IRMLS #202628584 Report a problem IRMLS #202628584 Report a problem | ||
| 4/28/2016 | Sold | $81,000-1.6%$51/sqft |
Source: Agent Provided Report a problem | ||
| 4/24/2015 | Sold | $82,300$52/sqft |
Source: Agent Provided Report a problem | ||
Public tax history
| Year | Property taxes | Tax assessment |
|---|---|---|
| 2025 | $33 -95.5% | $4,800 +45.5% |
| 2024 | $733 -7.5% | $3,300 -95.9% |
| 2023 | $793 -13.8% | $81,400 +2.6% |
| 2022 | $920 +4.3% | $79,300 -13.8% |
| 2021 | $882 +4.1% | $92,000 +4.3% |
| 2020 | $847 +6.7% | $88,200 +4.1% |
| 2019 | $794 +1.1% | $84,700 +6.4% |
| 2018 | $785 +11.7% | $79,600 -1.6% |
| 2017 | $703 +8% | $80,900 +3.5% |
| 2016 | $651 +42.1% | $78,200 +23.9% |
| 2014 | $458 +0.8% | $63,100 +6.8% |
| 2013 | $454 -7.7% | $59,100 -6.3% |
| 2012 | $492 +0.9% | $63,100 -0.5% |
| 2011 | $488 +163% | $63,400 -7.4% |
| 2010 | $186 +13.9% | $68,500 +0.7% |
| 2009 | $163 -30.4% | $68,000 +5.1% |
| 2007 | $234 -49.5% | $64,700 +2.2% |
| 2006 | $464 | $63,300 +4.5% |
| 2005 | -- | $60,600 |
Find assessor info on the county website
Monthly payment
Est. payment
Payment breakdown
Explore the cost of this home by adjusting the details. Changes won't be saved.Climate risks
Neighborhood: 47394
Nearby schools
GreatSchools rating
- 7/10Willard Elementary SchoolGrades: 3-5Distance: 0.3 mi
- 4/10Lee L Driver Middle SchoolGrades: 6-8Distance: 1.2 mi
- 5/10Winchester Community High SchoolGrades: 9-12Distance: 1.2 mi
Schools provided by the listing agent
- Elementary: Or Baker
- Middle: Driver
- High: Winchester
- District: Randolph Central School Corp.
Source: IRMLS. This data may not be complete. We recommend contacting the local school district to confirm school assignments for this home.
- $248,2003 bd2 ba1.5k sqft707 Wedgewood Dr, Winchester, IN 47394Off Market
- $149,7003 bd1 ba1.3k sqft608 Englewood Dr, Winchester, IN 47394Off Market
- $123,2003 bd1 ba1.1k sqft711 Wedgewood Dr, Winchester, IN 47394Off Market
- $145,2003 bd1 ba1.5k sqft612 Englewood Dr, Winchester, IN 47394Off Market
- $352,3002 bd2 ba2.1k sqft15 Crestwood Dr, Winchester, IN 47394Off Market
- $223,2003 bd2 ba2.2k sqft17 Crestwood Dr, Winchester, IN 47394Off Market
- $169,6002 bd2 ba1.3k sqft19 Crestwood Dr, Winchester, IN 47394Off Market
- $17,0008,276.4 Square Feet616 Englewood Dr, Winchester, IN 47394Sold
A local agent can set up tours, give advice and negotiate with sellers.
Similar homes
- $209,9002 bd2 ba1.6k sqft4 Crestwood Dr, Winchester, IN 47394For Sale
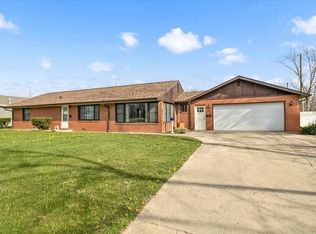 MLS ID #10052847, Paul Faddis. RLMS
 - $335,0003 bd2 ba1.7k sqft518 Lissaaron Dr, Winchester, IN 47394For Sale
 MLS ID #10053552, Jill Friend. RLMS
 - $299,9003 bd3 ba2k sqft924 Waterview St, Winchester, IN 47394For Sale
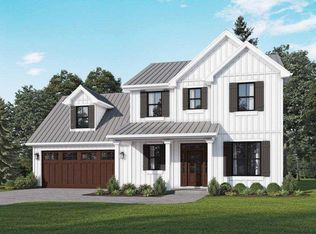 MLS ID #10050515, Kyle Tom. RLMS
 - $319,9003 bd3 ba1.9k sqft1041 S Huntsville Rd, Winchester, IN 47394New Construction
 MLS ID #202541424, Paul Faddis, Tarter Realty Auction and Appraisal Company. IRMLS
 - $209,0003 bd2 ba2k sqft221 W South St, Winchester, IN 47394For SaleMLS ID #10053779, Austin Vandevender. RLMS
- $269,9003 bd3 ba1.6k sqft919 Waterview St, Winchester, IN 47394For SaleMLS ID #10050516, Kyle Tom. RLMS
- $227,0003 bd2 ba1.2k sqft25 N 500 W, Winchester, IN 47394For SaleMLS ID #10053547, Jill Friend. RLMS
- $324,9004 bd4 ba2k sqft11101 E Hills And Dales Dr, Selma, IN 47383For SaleMLS ID #202628844, Chloe Taflinger, The Taflinger Real Estate Group. IRMLS
- $--3 bd3 ba1.9k sqft1200 N Jackson Pike, Union City, IN 47390AuctionAuction.com 2
- $269,9003 bd3 ba2.1k sqft577 N State Road 1, Farmland, IN 47340For SaleMLS ID #202627236, Gary Coats, Flesher Brothers Auctioneering and Real Estate Inc. IRMLS
- $309,9003 bd2 ba1.9k sqft13338 Jones Rd, Hagerstown, IN 47346For SaleMLS ID #10053984, Matthew Dickerson. RLMS
- $239,9002 bd1 ba1.3k sqft7654 S Base Rd, Lynn, IN 47355For SaleMLS ID #202628774, Jairo Correa, RE/MAX Evolve. IRMLS
- $294,9002 bd2 ba1.1k sqft3403 SW Indian Trl, Farmland, IN 47340For SaleMLS ID #202628103, Andrew Wagner, Wagner Auctioneering and Real Estate. IRMLS
- $249,9002 bd1 ba1.4k sqft405 W 2nd St, Ridgeville, IN 47380For SaleMLS ID #10053989, Jill Friend. RLMS
- $159,9002 bd2 ba1.5k sqft985 E Washington St, Winchester, IN 47394For SaleMLS ID #202610569, Mary Cordle, Berkshire Hathaway Indiana Realty. IRMLS
- $274,9004 bd3 ba2k sqft1200 E Pittenger Ct, Albany, IN 47320For SaleMLS ID #202628565, Marilyn Huddleston, Berkshire Hathaway Indiana Realty. IRMLS
- $290,0004 bd3 ba2k sqft1398 N Gregg Dr, Albany, IN 47320For SaleMLS ID #202628898, Susan Volbrecht, RE/MAX Real Estate Groups. IRMLS
- $299,9993 bd2 ba1.1k sqft10577 Dalton Rd, Hagerstown, IN 47346For SaleMLS ID #10053946, Judy Confer. RLMS
- $349,9003 bd2 ba2.3k sqft5943 N Wilbur Wright Rd, Mooreland, IN 47360ActiveMLS ID #22114490, Cara Huffman, F.C. Tucker/Crossroads. MIBOR as distributed by MLS GRID
- $335,0003 bd2 ba1.5k sqft5564 Sugar Grove Rd, Greens Fork, IN 47345For SaleMLS ID #10053923, Lori Rider. RLMS
