703 West Street, Flora, IL 62839 Situated on an oversized .39+/- acre lot, this 2-bedroom, 1-bath home offers space, character, and opportunity, all within the Flora School District. From the moment you arrive, you'll appreciate the large covered front porch, leading into an enclosed porch, perfect for additional seating, storage, plant room, or seasonal use. Inside, the home features a long, spacious living room with great natural flow. Just off the living space, you'll find a large room highlighted by extra tall, original solid wood French doors, adding charm and flexibility for use as a bedroom, office, sitting room, or additional living space. Throughout the main portion of the home, you'll find original ornate woodwork, complete with decorative corbels on the window trim and much of the original hardware still in place, giving the home timeless character you simply can't recreate. The bedroom offers a full wall of closets with built-in shelving, and lighting, providing exceptional storage. The kitchen is a standout with extensive cabinetry, built-ins, ample counter space, and pantry closets, ideal for anyone needing serious storage and functionality. Additional features include a spacious utility room, a full bathroom with ornate ceiling tiles, and bonus and rear entry rooms that offer even more flexibility for your needs. The home is equipped with updated central heat and air for year-round comfort. Outside, the property truly shines with a fully fenced yard, offering a safe place for children and pets to roam and play. A large concrete rear patio creates the perfect spot for outdoor gatherings. The oversized 30x28 two-car detached garage includes a concrete floor, electric, and two overhead doors. This home does need some work, but the character, space, and lot size present a great opportunity to make it your own. Selling AS IS, WHERE IS All measurements approximate
Sold for $45,000
$45,000
703 West St, Flora, IL 62839
2beds
1,024sqft
Single Family Residence
Built in 1890
0.39 Acres Lot
$-- Zestimate®
$44/sqft
$-- Estimated rent
Home value
Not available
Estimated sales range
Not available
Not available
Zestimate® history
Owner options
List your home for rent
Find your next renter with Zillow Rental Manager. Plus, with online applications, you can quickly screen prospective tenants – for free.
Refinance and save
$251/mo
Est. payment
Refinancing to a lower rate could help reduce your monthly payments and save thousands over the life of the loan.
$251/mo
Est. payment
Explore your selling options
Work with a Zillow partner agent
Leverage their expertise and Zillow's premium Showcase listings to get your home seen by more buyers.
Get startedList with your own agent
Get your home in front of millions of buyers by listing it on Zillow.
Learn how to do itSell it yourself
Take full control of how buyers see your home on Zillow by listing For Sale by Owner (FSBO).
List your homeWhat's special
Spacious utility roomLarge covered front porch
Zillow last checked:
Listing updated:
Listed by:
Amy Bailey 618-599-5836,
AMY LEE REALTY LLC
Bought with:
Heidi Howard
AMY LEE REALTY LLC
Source: My State MLS,MLS#: 11738515
Facts & features
Interior
Bedrooms & bathrooms
- Bedrooms: 2
- Bathrooms: 1
- Full bathrooms: 1
Rooms
- Room types: Bonus Room, First Floor Bathroom, First Floor Master Bedroom, Kitchen, Laundry Room, Living Room
Kitchen
- Features: Eat-in Kitchen, Laminate Counters
Basement
- Area: 0
Heating
- Natural Gas, Forced Air, Zoned
Cooling
- Central, Zoned
Appliances
- Included: Dryer, Refrigerator, Oven, Washer
Features
- Flooring: Hardwood, Carpet
- Has basement: No
- Has fireplace: No
Interior area
- Total structure area: 1,024
- Total interior livable area: 1,024 sqft
- Finished area above ground: 1,024
Property
Parking
- Total spaces: 2
- Parking features: Driveway, Detached
- Garage spaces: 2
- Has uncovered spaces: Yes
Features
- Stories: 2
- Patio & porch: Patio, Covered Porch, Enclosed Porch
- Exterior features: Utilities
- Fencing: Fenced
- Has view: Yes
- View description: Street
Lot
- Size: 0.39 Acres
- Features: Trees
Details
- Parcel number: 102620015
- Lease amount: $0
Construction
Type & style
- Home type: SingleFamily
- Architectural style: Bungalow
- Property subtype: Single Family Residence
Materials
- Frame, Vinyl Siding
- Roof: Asphalt
Condition
- New construction: No
- Year built: 1890
Utilities & green energy
- Electric: Amps(0)
- Sewer: Municipal
- Water: Municipal
- Utilities for property: Naturl Gas Available
Community & HOA
HOA
- Has HOA: No
Location
- Region: Flora
Financial & listing details
- Price per square foot: $44/sqft
- Tax assessed value: $12,032
- Annual tax amount: $371
- Date on market: 5/5/2026
- Date available: 05/04/2026
- Listing agreement: Exclusive
Price history
| Date | Event | Price |
|---|---|---|
| 9/7/2026 | Sold | $45,000-8.2%$44/sqft |
Source: My State MLS #11738515 Report a problem | ||
| 7/25/2026 | Contingent | $49,000$48/sqft |
Source: My State MLS #11738515 Report a problem | ||
| 6/30/2026 | Price change | $49,000-16.9%$48/sqft |
Source: My State MLS #11738515 Report a problem | ||
| 6/9/2026 | Price change | $59,000-9.2%$58/sqft |
Source: My State MLS #11738515 Report a problem | ||
| 5/5/2026 | Listed for sale | $65,000$63/sqft |
Source: My State MLS #11738515 Report a problem | ||
Public tax history
| Year | Property taxes | Tax assessment |
|---|---|---|
| 2013 | $371 +15.5% | $12,032 +4% |
| 2012 | $322 +19.2% | $11,567 +4.4% |
| 2009 | $270 | $11,079 |
Find assessor info on the county website
Neighborhood: 62839
Nearby homes
- $45,000-- bd-- ba1.5k sqft703 West St, Flora, IL 62839Sold
- $326-- bd-- ba-- sqftWest St, Flora, IL 62839Off Market
- $152,600-- bd1 ba2k sqft631 West St, Flora, IL 62839Off Market
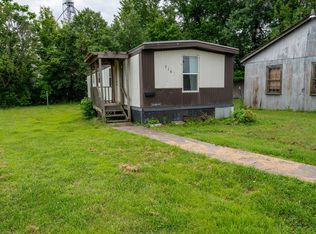
- $25,3082 bd1 ba784 sqft716 West St, Flora, IL 62839Off Market
- $98,600-- bd1 ba1.1k sqft626 West St, Flora, IL 62839Off Market
- $154,000-- bd2 ba1.3k sqft630 West St, Flora, IL 62839Off Market
- $339,9004 bd3 ba5.4k sqft625 West St, Flora, IL 62839Off Market
- $1,320-- bd-- ba-- sqft626 West St, Flora, IL 62839Off Market
Nearby schools
GreatSchools rating
- 6/10Flora Elementary SchoolGrades: PK-5Distance: 1.1 mi
- 8/10Floyd Henson Jr High SchoolGrades: 6-8Distance: 1.1 mi
- 6/10Flora High SchoolGrades: 9-12Distance: 0.9 mi
Schools provided by the listing agent
- District: Flora Cusd 35
Source: My State MLS. This data may not be complete. We recommend contacting the local school district to confirm school assignments for this home.
- Illinois
- Clay County
- Flora
- 62839
- 703 West St
