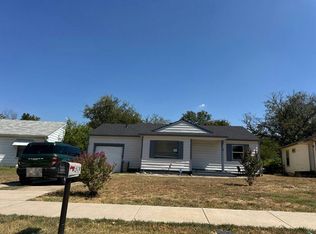
Charming, updated, and full of character, this adorable 3-bedroom, 1.5-bath home is perfectly situated directly across from Oakwood Terrace Elementary—making morning school drop-offs as easy as a short walk across the street. Inside, you'll find the perfect blend of classic charm and modern updates. Major improvements include fresh exterior paint, all new electrical work (2021), a new HVAC system (2025), added attic insulation, new doors and trim, beautifully renovated full and half bathrooms, and a new gas range in the kitchen. The home even retains its original whole house fan from 1962—a nostalgic feature that's both unique and practical. Outside, the owners have added a personal touch that truly sets this home apart. The decorative landscaping rock lining the front flower beds was hand selected and transported all the way from Colorado, creating exceptional curb appeal with a story behind it. The oversized garage offers more than just parking, with an extended area that's ideal for extra storage, a workbench, hobby space, or accommodating a larger vehicle. Step out back and unwind on the patio overlooking a private, shaded backyard—an inviting space for morning coffee, evening gatherings, or simply enjoying a quiet Texas sunset. With extensive updates already completed, timeless character throughout, and a location that's hard to beat, this Euless gem is ready to welcome its next owners home. Located in desirable HEB ISD, and only minutes from Bell Helicopter, American Airlines HQ, and all major highways, this one checks all the boxes!
For sale
Price cut: $5K (9/4)
$269,900
703 Whitener Rd, Euless, TX 76040
3beds
1,023sqft
Single Family Residence
Built in 1962
8,276 Square Feet Lot
$266,600 Zestimate®
$264/sqft
$-- HOA
What's special
Exceptional curb appealFresh exterior paintTimeless character throughoutNew doors and trim
- 49 days
- 980
- 94
Zillow last checked:
Listing updated:
Listed by:
Allyson McClurg 0626846 832-444-8219,
Gen Stone Realty 832-444-8219
Source: NTREIS,MLS#: 21351540
Facts & features
Interior
Bedrooms & bathrooms
- Bedrooms: 3
- Bathrooms: 2
- Full bathrooms: 1
- 1/2 bathrooms: 1
Primary bedroom
- Features: Ceiling Fan(s), En Suite Bathroom
- Level: First
- Dimensions: 13 x 9
Bedroom
- Features: Ceiling Fan(s)
- Level: First
- Dimensions: 10 x 10
Bedroom
- Features: Ceiling Fan(s)
- Level: First
- Dimensions: 10 x 12
Dining room
- Level: First
- Dimensions: 7 x 15
Kitchen
- Level: First
- Dimensions: 10 x 11
Living room
- Features: Ceiling Fan(s)
- Level: First
- Dimensions: 12 x 13
Heating
- Central, Natural Gas
Cooling
- Central Air, Electric
Appliances
- Included: Dishwasher, Disposal, Gas Range, Gas Water Heater
- Laundry: Laundry in Utility Room, Stacked
Features
- Eat-in Kitchen, Granite Counters, High Speed Internet, Cable TV
- Flooring: Carpet, Ceramic Tile, Luxury Vinyl Plank
- Windows: Window Coverings
- Has basement: No
- Has fireplace: No
Interior area
- Total interior livable area: 1,023 sqft
Video & virtual tour
Property
Parking
- Total spaces: 2
- Parking features: Door-Multi, Driveway, Garage Faces Front
- Attached garage spaces: 2
Features
- Levels: One
- Stories: 1
- Exterior features: Rain Gutters
- Pool features: None
- Fencing: Chain Link,Wood
Lot
- Size: 8,276 Square Feet
- Residential vegetation: Grassed
Details
- Parcel number: 02069296
Construction
Type & style
- Home type: SingleFamily
- Architectural style: Traditional,Detached
- Property subtype: Single Family Residence
Materials
- Brick
- Foundation: Slab
- Roof: Composition
Condition
- Resale
- Year built: 1962
Utilities & green energy
- Sewer: Public Sewer
- Water: Public
- Utilities for property: Electricity Available, Natural Gas Available, Sewer Available, Separate Meters, Water Available, Cable Available
Community & HOA
Community
- Subdivision: Oakwood Terrace West Add
HOA
- Has HOA: No
Location
- Region: Euless
Financial & listing details
- Price per square foot: $264/sqft
- Tax assessed value: $237,409
- Annual tax amount: $4,674
- Date on market: 8/6/2026
- Cumulative days on market: 50 days
- Listing terms: Cash,Conventional,FHA,VA Loan
- Exclusions: Living Room TV, kitchen coffee bar, security camera in kitchen, washer & dryer, deep freezer. Refrigerator is negotiable
Estimated market value
$266,600
$253,000 - $280,000
$1,836/mo
Price history
| Date | Event | Price |
|---|---|---|
| 9/4/2026 | Price change | $269,900-1.8%$264/sqft |
Source: NTREIS #21351540 Report a problem | ||
| 8/14/2026 | Price change | $274,900-1.8%$269/sqft |
Source: NTREIS #21351540 Report a problem | ||
| 8/6/2026 | Listed for sale | $280,000+51.4%$274/sqft |
Source: NTREIS #21351540 Report a problem | ||
| 2/11/2020 | Listing removed | $184,900$181/sqft |
Source: Keller Williams Realty-FM #14250816 Report a problem | ||
| 1/17/2020 | Pending sale | $184,900$181/sqft |
Source: Keller Williams Realty-FM #14250816 Report a problem | ||
| 12/31/2019 | Listed for sale | $184,900+5.7%$181/sqft |
Source: Keller Williams Realty-FM #14250816 Report a problem | ||
| 11/20/2019 | Listing removed | $174,900$171/sqft |
Source: Keller Williams Realty Dallas Metro North #14179822 Report a problem | ||
| 9/7/2019 | Listed for sale | $174,900+101%$171/sqft |
Source: Keller Williams Realty-FM #14179822 Report a problem | ||
| 7/13/2013 | Listing removed | $1,195$1/sqft |
Source: RE/MAX HERITAGE #11962005 Report a problem | ||
| 5/31/2013 | Listed for rent | $1,195+25.8%$1/sqft |
Source: RE/MAX HERITAGE #11962005 Report a problem | ||
| 2/22/2011 | Listing removed | $950$1/sqft |
Source: RE/MAX Heritage #11506472 Report a problem | ||
| 2/17/2011 | Listed for rent | $950$1/sqft |
Source: RE/MAX Heritage #11506472 Report a problem | ||
| 7/27/2009 | Listing removed | $87,000$85/sqft |
Source: NRT Dallas #11156171 Report a problem | ||
| 2/26/2009 | Listed for sale | $87,000$85/sqft |
Source: NRT Dallas #11156171 Report a problem | ||
Public tax history
| Year | Property taxes | Tax assessment |
|---|---|---|
| 2025 | $2,784 -10.1% | $237,409 |
| 2024 | $3,095 +10.3% | $237,409 -0.3% |
| 2023 | $2,805 -20.7% | $238,217 +21.3% |
| 2022 | $3,538 -13.4% | $196,334 +6.7% |
| 2021 | $4,084 +13.1% | $184,011 +14.6% |
| 2020 | $3,611 +8.9% | $160,567 +10% |
| 2019 | $3,316 +2.4% | $146,000 +5% |
| 2018 | $3,239 +26% | $139,000 +26.3% |
| 2017 | $2,569 -2.6% | $110,087 +0.4% |
| 2016 | $2,638 +37.6% | $109,693 +42.1% |
| 2015 | $1,918 | $77,200 |
| 2014 | $1,918 | $77,200 |
| 2013 | -- | $77,200 -2.3% |
| 2012 | -- | $79,000 |
| 2011 | -- | $79,000 -0.8% |
| 2010 | -- | $79,600 -8.4% |
| 2009 | -- | $86,900 |
| 2008 | -- | $86,900 |
| 2007 | -- | $86,900 |
| 2006 | -- | $86,900 |
| 2005 | -- | $86,900 |
| 2004 | -- | $86,900 |
| 2003 | -- | $86,900 +0.3% |
| 2002 | -- | $86,600 +1.6% |
| 2001 | -- | $85,200 +27.2% |
| 2000 | -- | $67,000 |
Find assessor info on the county website
Monthly payment
Est. payment
Payment breakdown
Explore the cost of this home by adjusting the details. Changes won't be saved.Climate risks
Neighborhood: Oakwood Terrace
Nearby schools
Schools provided by the listing agent
- Elementary: Oakwoodter
- Middle: Euless
- High: Trinity
- District: Hurst-Euless-Bedford ISD
Source: NTREIS. This data may not be complete. We recommend contacting the local school district to confirm school assignments for this home.

Similar homes
- $269,9993 bd1 ba950 sqft1010 Denton Dr, Euless, TX 76039For Sale
 MLS ID #21352912, Leslie Benavidez. NTREIS
 - $285,0003 bd2 ba1.1k sqft5316 Ammons St, Haltom City, TX 76117For Sale
 MLS ID #21391981, Diego Zuniga. NTREIS
 - $--3 bd2 ba1.1k sqft1519 Kelly Ter, Arlington, TX 76010Auction
 Auction.com 2
 - $275,0002 bd2 ba1.2k sqft2309 Aquaduct Dr, Bedford, TX 76022For Sale
 MLS ID #21345168, Rachel Wester. NTREIS
