Skip main navigation
Off market
  • $760,000

    703 Willowmere Ln, Ambler, PA 19002

    4beds
    3baths
    2,734sqft
    Condo
    Built in 1978
    -- sqft lot
    $760,000 Zestimate®
    $278/sqft
    $3,709 Estimated rent

    Home value

    $760,000

    $707,000 - $813,000

    $3,709/mo

    Zestimate® history
    Loading
    Loading...

    Owner options

    List your home for rent

    $3,709/mo

    Rent Zestimate®

    Find your next renter with Zillow Rental Manager. Plus, with online applications, you can quickly screen prospective tenants – for free.

    Learn more

    $3,709/mo

    Rent Zestimate®

    Refinance and save

    $5,108/mo

    Est. payment

    Refinancing to a lower rate could help reduce your monthly payments and save thousands over the life of the loan.

    See today's rates

    $5,108/mo

    Est. payment

    Explore your selling options

    Work with a Zillow partner agent

    Leverage their expertise and Zillow's premium Showcase listings to get your home seen by more buyers.

    Get started

    List with your own agent

    Get your home in front of millions of buyers by listing it on Zillow.

    Learn how to do it

    Sell it yourself

    Take full control of how buyers see your home on Zillow by listing For Sale by Owner (FSBO).

    List your home

    What's special

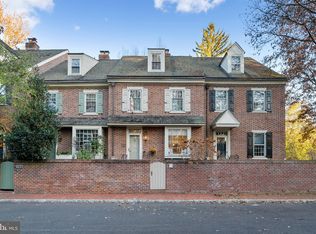
    This home looks like it's right out of a cobble-stone street in London! Inside & out, the details and upkeep of this gorgeous, 4 bedroom home are simply impeccable. Located in the popular, Willowmere neighborhood, this end unit-town home is unique in the fact that it's the ONLY one with natural gas heat! Lovingly cared for & oodles of upgrades, all you need to do is unpack! 4 levels of living space round out this home, including an amazing brick patio and balcony to enjoy the pristine back yard and stream. The wood work, hardwood floors & custom built-ins throughout give this home character. Enter into the main foyer with powder room & deep coat closet. Formal living room features a wood-burning fireplace w/ wood surround, chair-rail, custom crown molding & 3 huge windows allowing for tons of sunlight. Continue down the hall to the delightful, eat-in kitchen and separate formal dining room. Dining room with huge bay window gives you stunning views out back. Chair rail and ornate, crystal chandelier add to the elegance of this room. Glass slider leads to the balcony with spiral staircase leading to the lovely brick patio. Gourmet kitchen boasts s.s. appliances including subzero refrigerator. The custom, cream-colored cabinetry pairs nicely with the gleaming, granite countertops. Additional features include recessed & under cabinet lighting & tile backsplash. 2nd level consists of the master suite, laundry area & spare room. Two separate closets included in the Master with great views outside and plentiful sunlight, also easy access to laundry. Private access to the master bathroom which includes a glass enclosed, walk-in shower, soaking tub and extended, double sink vanity. Spare bedroom, currently being utilized as an office, also includes access to the bathroom. 3rd level encompasses 2 additional spare rooms and full bath. The finished basement has been turned into the most superb entertaining space! Built-ins & custom molding surround the gorgeous, gas fireplace, making this a cozy spot for these cold winter days. Exposed wood beams & countless windows with stunning views of the back patio add to the charm. Wet bar with access to a powder room and work-out room finish off the area. Bar boasts beautiful glass-front cabinetry, built-in wine rack and wine frig. One deeded garage spot & one uncovered included. This charming home is located close to public transportation, turnpike, restaurants & shops in downtown Ambler! 1 Year Home Warranty Offered!

    This property is off market, which means it's not currently listed for sale or rent on Zillow. This may be different from what's available on other websites or public sources.

    Facts & features

    Interior

    Bedrooms & bathrooms
    • Bedrooms: 4
    • Bathrooms: 3
    Heating
    • Forced air, Gas
    Cooling
    • Central
    Appliances
    • Included: Dishwasher, Microwave, Refrigerator
    Features
    • Flooring: Tile, Carpet, Hardwood
    • Basement: Finished
    • Has fireplace: Yes
    Interior area
    • Total interior livable area: 2,734 sqft

    Property

    Parking
    • Total spaces: 1
    • Parking features: Garage - Detached
    Features
    • Exterior features: Brick
    Lot
    • Size: 2,143 sqft
    Details
    • Parcel number: 540017114274

    Construction

    Type & style
    • Home type: Condo
    Condition
    • Year built: 1978

    Community & neighborhood

    Location
    • Region: Ambler

    HOA & financial

    HOA
    • Has HOA: Yes
    • HOA fee: $215 monthly

    Price history

    DateEventPrice
    5/20/2016Sold$518,500-3.1%$190/sqft
    Source: Public Record Report a problem
    2/26/2016Pending sale$534,900$196/sqft
    Source: Keller Williams - Bryn Mawr #6731664 Report a problem
    2/15/2016Listed for sale$534,900+0.9%$196/sqft
    Source: Keller Williams Main Line Realty #6731664 Report a problem
    12/2/2015Listing removed$530,000$194/sqft
    Source: BHHS Fox & Roach #6642280 Report a problem
    11/11/2015Price change$530,000-2.7%$194/sqft
    Source: BHHS Fox & Roach #6642280 Report a problem
    9/14/2015Listed for sale$544,900-0.9%$199/sqft
    Source: BHHS Fox & Roach #6642280 Report a problem
    6/17/2015Listing removed$549,900$201/sqft
    Source: BHHS Fox & Roach #6546928 Report a problem
    5/8/2015Price change$549,900-2.7%$201/sqft
    Source: BHHS Fox & Roach #6546928 Report a problem
    4/6/2015Listed for sale$564,900+18.9%$207/sqft
    Source: BHHS Fox & Roach #6546928 Report a problem
    11/18/2003Sold$475,000+50.8%$174/sqft
    Source: Public Record Report a problem
    8/4/1998Sold$315,000$115/sqft
    Source: Public Record Report a problem

    Public tax history

    YearProperty taxesTax assessment
    2025$14,078 +2.9%$283,640
    2024$13,676 $283,640
    2023$13,676 +3.5%$283,640
    2022$13,215 +2.9%$283,640
    2021$12,843 +2.3%$283,640
    2020$12,555 +2%$283,640
    2019$12,304 +2%$283,640
    2018$12,065 +2.7%$283,640
    2017$11,745 +2.5%$283,640
    2016$11,457 +3.3%$283,640
    2015$11,093 +2.6%$283,640
    2014$10,811 +2.6%$283,640
    2013$10,542 +4.1%$283,640
    2012$10,127 +5.3%$283,640
    2011$9,618 +9.6%$283,640
    2010$8,772 +3.7%$283,640
    2009$8,458 +7.5%$283,640
    2008$7,870 +3%--
    2007$7,643 +4.8%--
    2006$7,293 +4.3%--
    2005$6,992 +7.6%--
    2004$6,501 +4.5%--
    2003$6,221 +6.1%--
    2002$5,863 +4.9%--
    2000$5,591 +0.8%--
    1999$5,549 --

    Find assessor info on the county website

    Neighborhood: 19002

    Nearby schools

    GreatSchools rating
    Schools provided by the listing agent
    • Elementary: MAPLE GLEN
    • Middle: SANDY RUN
    • High: U DUBLIN
    • District: Upper Dublin

    Source: The MLS. This data may not be complete. We recommend contacting the local school district to confirm school assignments for this home.

    Get a cash offer in 3 minutes
    Find out how much your home could sell for in as little as 3 minutes with a no-obligation cash offer.
    Estimated market value
    $760,000
    Get a cash offer in 3 minutes
    Find out how much your home could sell for in as little as 3 minutes with a no-obligation cash offer.
    Estimated market value
    $760,000