Sellers are offering $5000 towards closing costs! All offers will be considered! No City Taxes & No HOA! Beautifully designed modern farmhouse is on 1.1 acres just outside the city limits — enjoy the peace of the country with the convenience of town and no city taxes! This energy-efficient property features paid-off solar panels, helping keep utility costs low year-round. Inside, you’ll find 3 spacious bedrooms plus a dedicated home office. The thoughtfully designed layout includes 2 full bathrooms, a cozy breakfast nook, and a formal dining room that can also serve as an office or additional flex space. The heart of the home showcases a warm, inviting living area with stunning wood beams and one of two fireplaces, creating the perfect atmosphere for relaxing or entertaining. The kitchen is a showstopper with leathered granite and quartz countertops, offering both beauty and durability. Enjoy seamless indoor-outdoor living with a private back porch featuring two access doors — one from the primary bedroom and another from the breakfast nook and a fireplace, making morning coffee or evening unwinding incredibly convenient. Step outside to wide-open space shaded by beautiful mature oak trees. A wrought iron fenced area provides flexibility for pets, gardening, or play. The backyard is ready for your imagination — add a pool, shop, or additional garage space to create your ideal outdoor setup. With no HOA, room to breathe, modern efficiency upgrades, and flexible living spaces, this property offers the best of comfort, style, and freedom. A rare find with land, character, and smart features all in one!
Sold
Price Unknown
703 Winkler Way, Springtown, TX 76082
3beds
2,243sqft
Single Family Residence
Built in 2021
1.19 Acres Lot
$526,600 Zestimate®
$--/sqft
$2,745 Estimated rent
Home value
$526,600
$500,000 - $553,000
$2,745/mo
Zestimate® history
Owner options
List your home for rent
$2,745/mo
Rent Zestimate®
Find your next renter with Zillow Rental Manager. Plus, with online applications, you can quickly screen prospective tenants – for free.
$2,745/mo
Rent Zestimate®
Refinance and save
Refinancing to a lower rate could help reduce your monthly payments and save thousands over the life of the loan.
Explore your selling options
Work with a Zillow partner agent
Leverage their expertise and Zillow's premium Showcase listings to get your home seen by more buyers.
Get startedList with your own agent
Get your home in front of millions of buyers by listing it on Zillow.
Learn how to do itSell it yourself
Take full control of how buyers see your home on Zillow by listing For Sale by Owner (FSBO).
List your homeWhat's special
Dedicated home officeFormal dining roomFlexible living spacesTwo fireplacesWrought iron fenced areaStunning wood beamsCozy breakfast nook
Zillow last checked:
Listing updated:
Listed by:
April Hess 0707730,
Hess Heritage Homes 214-592-6426
Bought with:
Kari Lindstrom, 0531266
Keller Williams Lonestar DFW
Source: NTREIS,MLS#: 21167598
Facts & features
Interior
Bedrooms & bathrooms
- Bedrooms: 3
- Bathrooms: 2
- Full bathrooms: 2
Primary bedroom
- Features: Ceiling Fan(s), En Suite Bathroom, Walk-In Closet(s)
- Level: First
- Dimensions: 15 x 16
Bedroom
- Features: Ceiling Fan(s)
- Level: First
- Dimensions: 11 x 14
Bedroom
- Features: Ceiling Fan(s)
- Level: First
- Dimensions: 11 x 11
Primary bathroom
- Features: Dual Sinks, En Suite Bathroom, Garden Tub/Roman Tub, Stone Counters, Separate Shower
- Level: First
- Dimensions: 10 x 13
Breakfast room nook
- Features: Eat-in Kitchen
- Level: First
- Dimensions: 11 x 8
Dining room
- Level: First
- Dimensions: 11 x 11
Other
- Features: Built-in Features, Stone Counters
- Level: First
- Dimensions: 5 x 9
Kitchen
- Features: Breakfast Bar, Eat-in Kitchen, Kitchen Island, Stone Counters
- Level: First
- Dimensions: 11 x 17
Living room
- Features: Built-in Features, Ceiling Fan(s), Fireplace
- Level: First
- Dimensions: 20 x 19
Office
- Features: Ceiling Fan(s)
- Level: First
- Dimensions: 11 x 14
Utility room
- Features: Built-in Features, Utility Room
- Level: First
- Dimensions: 7 x 8
Heating
- Central, Electric, Fireplace(s)
Cooling
- Central Air, Ceiling Fan(s), Electric
Appliances
- Included: Dishwasher, Electric Cooktop, Electric Oven, Electric Water Heater, Disposal, Microwave, Refrigerator
Features
- Chandelier, Cathedral Ceiling(s), Decorative/Designer Lighting Fixtures, Double Vanity, Eat-in Kitchen, High Speed Internet, Kitchen Island, Open Floorplan, Pantry, Vaulted Ceiling(s), Natural Woodwork, Walk-In Closet(s)
- Flooring: Carpet, Ceramic Tile
- Has basement: No
- Number of fireplaces: 2
- Fireplace features: Family Room, Masonry, Outside, Raised Hearth, Stone, Wood Burning
Interior area
- Total interior livable area: 2,243 sqft
Property
Parking
- Total spaces: 2
- Parking features: Concrete, Garage, Garage Door Opener, Garage Faces Side, Workshop in Garage
- Attached garage spaces: 2
Features
- Levels: One
- Stories: 1
- Patio & porch: Rear Porch, Covered
- Exterior features: Lighting, Rain Gutters
- Pool features: None
- Fencing: Back Yard,Wrought Iron
Lot
- Size: 1.19 Acres
- Features: Acreage, Back Yard, Hardwood Trees, Lawn, Landscaped, Native Plants, Many Trees, Subdivision, Sprinkler System, Few Trees
- Residential vegetation: Cleared, Grassed, Wooded
Details
- Parcel number: R000116660
Construction
Type & style
- Home type: SingleFamily
- Architectural style: Farmhouse,Modern,Detached
- Property subtype: Single Family Residence
Materials
- Brick, Rock, Stone
- Foundation: Slab
- Roof: Composition
Condition
- Year built: 2021
Utilities & green energy
- Electric: Photovoltaics Seller Owned
- Sewer: Aerobic Septic, Private Sewer
- Utilities for property: Cable Available, Electricity Available, Electricity Connected, Municipal Utilities, Sewer Available, Septic Available, Separate Meters, Water Available
Green energy
- Energy efficient items: Appliances, HVAC, Insulation, Thermostat, Water Heater, Windows
- Energy generation: Solar
- Water conservation: Gray Water System
Community & HOA
Community
- Security: Smoke Detector(s)
- Subdivision: Bittersweet Spgs Pc
HOA
- Has HOA: No
Location
- Region: Springtown
Financial & listing details
- Annual tax amount: $8,299
- Date on market: 2/4/2026
- Cumulative days on market: 162 days
- Listing terms: Cash,Conventional,FHA,VA Loan
Price history
| Date | Event | Price |
|---|---|---|
| 8/6/2026 | Sold | -- |
Source: NTREIS #21167598 Report a problem | ||
| 7/29/2026 | Pending sale | $534,000$238/sqft |
Source: NTREIS #21167598 Report a problem | ||
| 7/17/2026 | Contingent | $534,000$238/sqft |
Source: NTREIS #21167598 Report a problem | ||
| 5/20/2026 | Price change | $534,000-1.1%$238/sqft |
Source: NTREIS #21167598 Report a problem | ||
| 3/4/2026 | Listed for sale | $540,000-2.7%$241/sqft |
Source: NTREIS #21167598 Report a problem | ||
| 2/26/2026 | Contingent | $555,000$247/sqft |
Source: NTREIS #21167598 Report a problem | ||
| 2/4/2026 | Listed for sale | $555,000+1.1%$247/sqft |
Source: NTREIS #21167598 Report a problem | ||
| 4/23/2025 | Listing removed | $549,000$245/sqft |
Source: NTREIS #20778118 Report a problem | ||
| 4/22/2025 | Price change | $549,000-1.1%$245/sqft |
Source: NTREIS #20778118 Report a problem | ||
| 11/15/2024 | Listed for sale | $555,000+14.8%$247/sqft |
Source: NTREIS #20778118 Report a problem | ||
| 5/13/2022 | Sold | -- |
Source: NTREIS #14727330 Report a problem | ||
| 2/28/2022 | Pending sale | $483,500$216/sqft |
Source: NTREIS #14727330 Report a problem | ||
| 1/13/2022 | Price change | $483,500+1.8%$216/sqft |
Source: NTREIS #14727330 Report a problem | ||
| 1/10/2022 | Listed for sale | $474,900$212/sqft |
Source: NTREIS #14727330 Report a problem | ||
| 1/8/2022 | Pending sale | $474,900$212/sqft |
Source: NTREIS #14727330 Report a problem | ||
| 12/19/2021 | Listed for sale | $474,900$212/sqft |
Source: NTREIS #14727330 Report a problem | ||
Public tax history
Tax history is unavailable.
Neighborhood: 76082
Nearby homes
- $517,2004 bd3 ba2.5k sqft707 Winkler Ct, Springtown, TX 76088Off Market
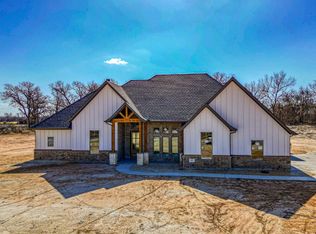
- $--4 bd3 ba2.5k sqft706 Winkler Way, Springtown, TX 76082Sold

- $--4 bd2 ba2.4k sqft695 Winkler Way, Springtown, TX 76082Sold
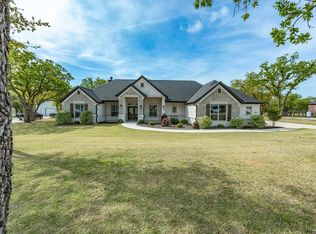
- $395,700-- bd-- ba1.6k sqft1790 W Highway 199, Springtown, TX 76082Off Market
- $--4 bd2 ba2.3k sqft711 Winkler Way, Springtown, TX 76082Sold
- $491,300-- bd-- ba2.3k sqft807 Lopez Run, Springtown, TX 76082Off Market
- $--4 bd3 ba2.5k sqft694 Winkler Way, Springtown, TX 76082Sold
- $581,300-- bd-- ba2.6k sqft691 Winkler Way, Springtown, TX 76082Off Market
Nearby schools
GreatSchools rating
- 6/10Goshen Creek Elementary SchoolGrades: PK-4Distance: 1 mi
- 5/10Springtown Middle SchoolGrades: 7-8Distance: 1.2 mi
- 5/10Springtown High SchoolGrades: 9-12Distance: 0.9 mi
Schools provided by the listing agent
- Elementary: Springtown
- Middle: Springtown
- High: Springtown
- District: Springtown ISD
Source: NTREIS. This data may not be complete. We recommend contacting the local school district to confirm school assignments for this home.
Get a cash offer in 3 minutes
Find out how much your home could sell for in as little as 3 minutes with a no-obligation cash offer.
Estimated market value
$526,600
Get a cash offer in 3 minutes
Find out how much your home could sell for in as little as 3 minutes with a no-obligation cash offer.
Estimated market value
$526,600
- Texas
- Parker County
- Springtown
- 76082
- 703 Winkler Way
