The current owner of this handsome colonial restored and then preserved and maintained the original 1920s architectural character and integrity of the structure both inside and out. The result is a home with unbeatable curb appeal in a great in town Royal Oak location. Meininger Park w/tennis courts and a kids playscape is close by, downtown Royal Oak amenities are a short 10-15 walk away. Homes on this tree lined block of Woodcrest are all one of a kind. A small addition off the kitchen created space for a bath, mud room, and plumbing for first floor laundry. First floor office or library adjacent to the LR.
Sold for $400,000
$400,000
703 Woodcrest Dr, Royal Oak, MI 48067
3beds
1,616sqft
Single Family Residence
Built in 1924
5,662 Square Feet Lot
$438,200 Zestimate®
$248/sqft
$2,607 Estimated rent
Home value
$438,200
$416,000 - $460,000
$2,607/mo
Zestimate® history
Owner options
List your home for rent
$2,607/mo
Rent Zestimate®
Find your next renter with Zillow Rental Manager. Plus, with online applications, you can quickly screen prospective tenants – for free.
$2,607/mo
Rent Zestimate®
Refinance and save
$2,631/mo
Est. payment
Refinancing to a lower rate could help reduce your monthly payments and save thousands over the life of the loan.
$2,631/mo
Est. payment
Explore your selling options
Work with a Zillow partner agent
Leverage their expertise and Zillow's premium Showcase listings to get your home seen by more buyers.
Get startedList with your own agent
Get your home in front of millions of buyers by listing it on Zillow.
Learn how to do itSell it yourself
Take full control of how buyers see your home on Zillow by listing For Sale by Owner (FSBO).
List your homeWhat's special
Mud room
Zillow last checked:
Listing updated:
Listed by:
Susan V Carter 248-549-7400,
Sine & Monaghan, LLC
Bought with:
Lee S Speagle Lark, 6501299715
Keller Williams Paint Creek
Source: Realcomp II,MLS#: 20230078829
Facts & features
Interior
Bedrooms & bathrooms
- Bedrooms: 3
- Bathrooms: 2
- Full bathrooms: 2
Primary bedroom
- Level: Upper
- Dimensions: 10 x 16
Bedroom
- Level: Upper
- Dimensions: 10 x 11
Bedroom
- Level: Upper
- Dimensions: 11 x 15
Other
- Level: Entry
Other
- Level: Upper
Dining room
- Level: Entry
- Dimensions: 10 x 12
Kitchen
- Level: Entry
- Dimensions: 9 x 12
Library
- Level: Entry
- Dimensions: 16 x 9
Living room
- Level: Entry
- Dimensions: 14 x 18
Mud room
- Level: Entry
- Dimensions: 7 x 8
Heating
- Hot Water, Natural Gas
Cooling
- Ceiling Fans, Central Air
Appliances
- Included: Dishwasher, Disposal, Dryer, Free Standing Gas Oven, Free Standing Refrigerator, Washer
Features
- Basement: Unfinished
- Has fireplace: Yes
- Fireplace features: Gas, Living Room
Interior area
- Total interior livable area: 1,616 sqft
- Finished area above ground: 1,616
Property
Parking
- Total spaces: 2
- Parking features: Two Car Garage, Detached
- Garage spaces: 2
Features
- Levels: Two
- Stories: 2
- Entry location: GroundLevelwSteps
- Patio & porch: Patio
- Pool features: None
Lot
- Size: 5,662 Square Feet
- Dimensions: 49 x 119
Details
- Parcel number: 2516337012
- Special conditions: Short Sale No,Standard
Construction
Type & style
- Home type: SingleFamily
- Architectural style: Colonial
- Property subtype: Single Family Residence
Materials
- Wood Siding
- Foundation: Basement, Block
- Roof: Asphalt
Condition
- New construction: No
- Year built: 1924
Utilities & green energy
- Sewer: Public Sewer
- Water: Public
Community & HOA
Community
- Subdivision: WOODCREST SUB
HOA
- Has HOA: No
Location
- Region: Royal Oak
Financial & listing details
- Price per square foot: $248/sqft
- Tax assessed value: $106,370
- Annual tax amount: $4,075
- Date on market: 9/18/2023
- Cumulative days on market: 5 days
- Listing agreement: Exclusive Right To Sell
- Listing terms: Cash,Conventional
Price history
| Date | Event | Price |
|---|---|---|
| 10/26/2023 | Sold | $400,000+0.3%$248/sqft |
Source:  Realcomp II #20230078829 Report a problem Realcomp II #20230078829 Report a problem | ||
| 9/22/2023 | Pending sale | $398,900$247/sqft |
Source: Realcomp II #20230078829 Report a problem | ||
| 9/18/2023 | Listed for sale | $398,900+66.2%$247/sqft |
Source: Realcomp II #20230078829 Report a problem | ||
| 7/29/2004 | Sold | $240,000$149/sqft |
Source:  MiRealSource #720803 Report a problem MiRealSource #720803 Report a problem | ||
Public tax history
| Year | Property taxes | Tax assessment |
|---|---|---|
| 2025 | -- | $192,270 +10.4% |
| 2024 | -- | $174,110 +19.8% |
| 2023 | -- | $145,380 +6.2% |
| 2022 | -- | $136,850 +6.5% |
| 2021 | -- | $128,520 +5.5% |
| 2020 | -- | $121,830 +2.4% |
| 2019 | -- | $119,020 +11.1% |
| 2018 | -- | $107,160 |
| 2017 | -- | $107,160 +6.6% |
| 2015 | -- | $100,550 +5.3% |
| 2014 | -- | $95,530 +20% |
| 2011 | -- | $79,630 -2% |
| 2010 | $2,933 -19.5% | $81,260 -20.4% |
| 2009 | $3,642 +13.5% | $102,080 -51.6% |
| 2005 | $3,210 | $210,940 +104.3% |
| 2003 | -- | $103,250 +12% |
| 2002 | -- | $92,190 +74.2% |
| 2001 | $1,875 +2.5% | $52,920 +3.2% |
| 2000 | $1,830 | $51,280 |
Find assessor info on the county website
Neighborhood: 48067
Nearby homes
- $636,6003 bd3 ba2k sqft707 Woodcrest Dr, Royal Oak, MI 48067Off Market
- $420,5003 bd2 ba1.1k sqft617 Woodcrest Dr, Royal Oak, MI 48067Off Market
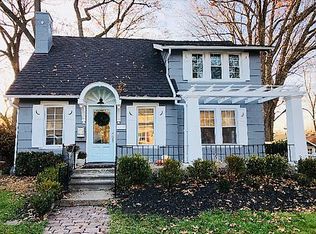
- $330,8004 bd1 ba1.4k sqft713 Woodcrest Dr, Royal Oak, MI 48067Off Market
- $470,5003 bd2 ba1.8k sqft613 Woodcrest Dr, Royal Oak, MI 48067Off Market
- $320,7003 bd1 ba1.3k sqft702 Hilldale Dr, Royal Oak, MI 48067Off Market
- $418,5004 bd2 ba1.7k sqft706 Hilldale Dr, Royal Oak, MI 48067Off Market
- $259,2003 bd1 ba1k sqft616 Hilldale Dr, Royal Oak, MI 48067Off Market
- $330,6003 bd1 ba1k sqft612 Hilldale Dr, Royal Oak, MI 48067Off Market
Nearby schools
GreatSchools rating
- 10/10Northwood Elementary SchoolGrades: K-5Distance: 0.8 mi
- 7/10Royal Oak Middle SchoolGrades: 6-8Distance: 0.4 mi
- 9/10Royal Oak High SchoolGrades: 9-12Distance: 2 mi
Get a cash offer in 3 minutes
Find out how much your home could sell for in as little as 3 minutes with a no-obligation cash offer.
Estimated market value
$438,200
Get a cash offer in 3 minutes
Find out how much your home could sell for in as little as 3 minutes with a no-obligation cash offer.
Estimated market value
$438,200
- Michigan
- Oakland County
- Royal Oak
- 48067
- 703 Woodcrest Dr
Nearby cities
Nearby zip codes
Other Royal Oak Topics
