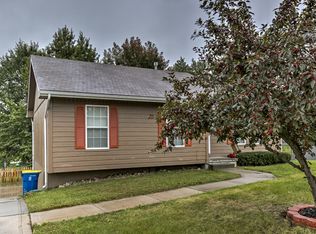
Nestled in a tranquil neighborhood, this inviting raised ranch home offers a comfortable and functional living space making it a welcoming retreat for families or those who enjoy relaxed living.
The open-concept living area welcomes you adorned with beautiful hardwood floors, infusing the space with warmth and charm. Sunlit windows throughout the home create a bright and airy atmosphere, perfect for both relaxation and entertaining.
The kitchen is the heart of the home, with plenty of cabinet space and a convenient pantry for storage. Adjacent to the kitchen, a cozy breakfast area opens onto the deck, providing an ideal setting for enjoying meals outdoors or simply unwinding with loved one or a BBQ.
The main level features three generously sized bedrooms, each offering privacy and comfort.
Descending to the lower level, you'll find a spacious area with endless potential. This space offers a blank canvas for customization, whether it be transforming it into a family room, home office, or recreational area. A convenient bathroom on this level adds to the home's functionality.
Outside, the property offers a fenced yard, providing a safe and private space for outdoor activities. An outbuilding provides additional storage, keeping the main garage clutter-free.
Parking is a breeze with the spacious two-car garage and ample driveway space for visitors.
Overall, this raised ranch home offers a perfect blend of comfort, functionality, and charm, providing an ideal backdrop for creating cherished memories with loved ones.
Sold
Price Unknown
703 Woodson St, Kearney, MO 64060
3beds
1,576sqft
Single Family Residence
Built in 1996
8,712 Square Feet Lot
$287,100 Zestimate®
$--/sqft
$2,383 Estimated rent
Home value
$287,100
$273,000 - $301,000
$2,383/mo
Zestimate® history
Owner options
List your home for rent
$2,383/mo
Rent Zestimate®
Find your next renter with Zillow Rental Manager. Plus, with online applications, you can quickly screen prospective tenants – for free.
$2,383/mo
Rent Zestimate®
Refinance and save
Refinancing to a lower rate could help reduce your monthly payments and save thousands over the life of the loan.
Explore your selling options
Work with a Zillow partner agent
Leverage their expertise and Zillow's premium Showcase listings to get your home seen by more buyers.
Get startedList with your own agent
Get your home in front of millions of buyers by listing it on Zillow.
Learn how to do itSell it yourself
Take full control of how buyers see your home on Zillow by listing For Sale by Owner (FSBO).
List your homeWhat's special
Zillow last checked:
Listing updated:
Listed by:
Ken Hoover Group 816-210-2027,
Keller Williams KC North
Bought with:
Jamie Ferrara, 2014010153
Worth Clark Realty
Source: Heartland MLS as distributed by MLS GRID,MLS#: 2488218
Facts & features
Interior
Bedrooms & bathrooms
- Bedrooms: 3
- Bathrooms: 3
- Full bathrooms: 2
- 1/2 bathrooms: 1
Primary bedroom
- Features: Carpet, Ceiling Fan(s), Shower Only
- Level: First
- Area: 132 Square Feet
- Dimensions: 11 x 12
Bedroom 2
- Features: Carpet, Ceiling Fan(s)
- Level: First
- Area: 90 Square Feet
- Dimensions: 9 x 10
Bedroom 3
- Features: Carpet
- Level: First
- Area: 110 Square Feet
- Dimensions: 11 x 10
Kitchen
- Features: Ceiling Fan(s), Linoleum, Pantry
- Level: First
- Area: 154 Square Feet
- Dimensions: 11 x 14
Living room
- Features: Ceiling Fan(s), Wood Floor
- Level: First
- Area: 220 Square Feet
- Dimensions: 11 x 20
Recreation room
- Features: Carpet
- Level: Basement
- Area: 225 Square Feet
- Dimensions: 15 x 15
Heating
- Forced Air, Natural Gas
Cooling
- Electric
Appliances
- Included: Dishwasher, Disposal, Microwave, Built-In Electric Oven
- Laundry: In Basement
Features
- Pantry
- Flooring: Carpet, Wood
- Basement: Finished
- Has fireplace: No
Interior area
- Total structure area: 1,576
- Total interior livable area: 1,576 sqft
- Finished area above ground: 1,576
- Finished area below ground: 0
Property
Parking
- Total spaces: 2
- Parking features: Attached, Garage Faces Rear
- Attached garage spaces: 2
Features
- Patio & porch: Deck
- Fencing: Metal
Lot
- Size: 8,712 Square Feet
- Features: City Lot, Level
Details
- Parcel number: 07808000717.00
Construction
Type & style
- Home type: SingleFamily
- Architectural style: Traditional
- Property subtype: Single Family Residence
Materials
- Wood Siding
- Roof: Composition
Condition
- Year built: 1996
Utilities & green energy
- Sewer: Public Sewer
- Water: Public
Community & HOA
Community
- Subdivision: Jamespointe
HOA
- Has HOA: No
Location
- Region: Kearney
Financial & listing details
- Tax assessed value: $40,640
- Annual tax amount: $2,106
- Date on market: 5/13/2024
- Listing terms: Cash,Conventional,FHA,VA Loan
- Ownership: Private
- Road surface type: Paved
Price history
| Date | Event | Price |
|---|---|---|
| 6/26/2024 | Sold | -- |
Source:  Heartland MLS as distributed by MLS GRID #2488218 Report a problem Heartland MLS as distributed by MLS GRID #2488218 Report a problem | ||
| 5/24/2024 | Pending sale | $245,000$155/sqft |
Source: Heartland MLS as distributed by MLS GRID #2488218 Report a problem | ||
| 5/20/2024 | Price change | $245,000-2%$155/sqft |
Source: Heartland MLS as distributed by MLS GRID #2488218 Report a problem | ||
| 5/14/2024 | Listed for sale | $250,000+61.3%$159/sqft |
Source: Heartland MLS as distributed by MLS GRID #2488218 Report a problem | ||
| 2/24/2020 | Sold | -- |
Source: Heartland MLS as distributed by MLS GRID #45001_2202327 Report a problem | ||
| 1/30/2020 | Pending sale | $155,000$98/sqft |
Source: Keller Williams Platinum Prtnr #2202327 Report a problem | ||
| 1/28/2020 | Listed for sale | $155,000$98/sqft |
Source: Keller Williams Platinum Prtnr #2202327 Report a problem | ||
| 1/28/2010 | Sold | -- |
Source: Public Record Report a problem | ||
Public tax history
| Year | Property taxes | Tax assessment |
|---|---|---|
| 2025 | $2,659 +25.8% | $40,640 +31.8% |
| 2024 | $2,114 +0.3% | $30,840 |
| 2023 | $2,106 +8.1% | $30,840 +11.8% |
| 2022 | $1,949 +2% | $27,590 |
| 2021 | $1,910 -0.7% | $27,590 +9.2% |
| 2020 | $1,924 | $25,270 |
| 2019 | $1,924 | $25,270 +11.8% |
| 2018 | -- | $22,610 |
| 2017 | $1,640 | $22,610 +6.9% |
| 2016 | $1,640 | $21,150 |
| 2015 | $1,640 0% | $21,150 |
| 2014 | $1,641 | $21,150 |
| 2013 | -- | $21,150 -2.4% |
| 2012 | -- | $21,660 |
| 2011 | -- | $21,660 -4.9% |
| 2010 | -- | $22,780 |
| 2009 | -- | $22,780 -1.1% |
| 2007 | -- | $23,030 +3% |
| 2006 | -- | $22,360 |
| 2005 | $1,356 | $22,360 +7.4% |
| 2004 | -- | $20,820 |
| 2003 | -- | $20,820 +12.1% |
| 2002 | -- | $18,580 +10.1% |
| 2001 | -- | $16,870 |
Find assessor info on the county website
Neighborhood: 64060
Nearby homes
- $252,6003 bd2 ba1k sqft701 Woodson St, Kearney, MO 64060Off Market
- $258,3003 bd2 ba1k sqft705 Woodson St, Kearney, MO 64060Off Market
- $264,1003 bd2 ba1.1k sqft702 N Jesse St, Kearney, MO 64060Off Market
- $--3 bd3 ba1.5k sqft704 Woodson St, Kearney, MO 64060Sold

- $--3 bd2 ba1.6k sqft621 Woodson St, Kearney, MO 64060Sold
- $255,1003 bd2 ba1k sqft704 N Jesse St, Kearney, MO 64060Off Market
- $258,5003 bd2 ba1k sqft707 Woodson St, Kearney, MO 64060Off Market
- $268,6003 bd3 ba1.9k sqft700 N Jesse St, Kearney, MO 64060Off Market
Nearby schools
GreatSchools rating
- 10/10Southview Elementary SchoolGrades: K-5Distance: 2.4 mi
- 8/10Kearney Middle SchoolGrades: 6-7Distance: 0.9 mi
- 9/10Kearney High SchoolGrades: 10-12Distance: 2.2 mi
Get a cash offer in 3 minutes
Find out how much your home could sell for in as little as 3 minutes with a no-obligation cash offer.
Estimated market value
$287,100
Get a cash offer in 3 minutes
Find out how much your home could sell for in as little as 3 minutes with a no-obligation cash offer.
Estimated market value
$287,100
- Missouri
- Clay County
- Kearney
- 64060
- 703 Woodson St
Nearby cities
Nearby zip codes
Other Kearney Topics
