REIMAGINED HISTORIC OUTER BANKS FLAT TOP — infused with 21st-century contemporary design. This remarkable home blends mid-century charm with modern sophistication and craftsmanship. Architectural elements highlight an open concept with soaring ceilings, cypress wood accents, and distinctive lighting. Abundant southern sunlight fills the main living space and opens to a private fenced backyard with a welcoming patio for outdoor enjoyment. Originally the Water Oak Community model home, this property showcases premium upgrades throughout — from flooring to ceilings, lighting to appliances, and every detail in between. The gourmet kitchen is a true showpiece, featuring top-tier finishes and functionality. Even the garage is exceptional, with its own heating and cooling system and a painted, sealed floor. Additional features include walk-in closet and pantry, on-demand hot water, a lawn irrigation system, and much more. There are too many upgrades to list — ask to see the full Upgrade List!
Sold for $848,000
$848,000
703 Zen Ln Lot 58, Kill Devil Hills, NC 27948
3beds
2,107sqft
Single Family Residence, Residential
Built in 2019
7,405 Square Feet Lot
$863,800 Zestimate®
$402/sqft
$3,178 Estimated rent
Home value
$863,800
$769,000 - $976,000
$3,178/mo
Zestimate® history
Owner options
List your home for rent
$3,178/mo
Rent Zestimate®
Find your next renter with Zillow Rental Manager. Plus, with online applications, you can quickly screen prospective tenants – for free.
$3,178/mo
Rent Zestimate®
Refinance and save
$4,963/mo
Est. payment
Refinancing to a lower rate could help reduce your monthly payments and save thousands over the life of the loan.
$4,963/mo
Est. payment
Explore your selling options
Work with a Zillow partner agent
Leverage their expertise and Zillow's premium Showcase listings to get your home seen by more buyers.
Get startedList with your own agent
Get your home in front of millions of buyers by listing it on Zillow.
Learn how to do itSell it yourself
Take full control of how buyers see your home on Zillow by listing For Sale by Owner (FSBO).
List your homeWhat's special
Soaring ceilingsAbundant southern sunlightGourmet kitchenDistinctive lightingPrivate fenced backyardWelcoming patioCypress wood accents
Zillow last checked:
Listing updated:
Listed by:
Sell OBX Team 252-207-3226,
Basnight Realty,
Jeffrey (Jeff) Ferrence 252-207-3226,
Basnight Realty
Bought with:
Kimberly A Simpson, 328161
Sandfiddler Realty
Source: OBAR,MLS#: 130823
Facts & features
Interior
Bedrooms & bathrooms
- Bedrooms: 3
- Bathrooms: 3
- Full bathrooms: 2
- Partial bathrooms: 1
Heating
- Central, Heat Pump, Zoned
Cooling
- Central Air, Heat Pump, Zoned
Appliances
- Included: Dryer, Dishwasher, Microwave, Refrigerator, Range/Oven, Washer
Features
- Cathedral Ceiling(s), Pantry, Walk-In Closet(s), Entrance Foyer
- Flooring: Engineered Wood
- Furnished: Yes
Interior area
- Total structure area: 2,107
- Total interior livable area: 2,107 sqft
Property
Parking
- Total spaces: 2
- Parking features: Off Street, Paved
- Attached garage spaces: 2
- Details: Garage: 2 Car, Attached
Features
- Waterfront features: None
Lot
- Size: 7,405 Square Feet
- Features: Level
Details
- Zoning: RL
Construction
Type & style
- Home type: SingleFamily
- Architectural style: Contemporary
- Property subtype: Single Family Residence, Residential
Materials
- Frame, Masonry, Wood Siding, Brick, Composite Siding, Lap Siding
- Foundation: Slab
- Roof: Rubber
Condition
- Year built: 2019
Details
- Builder name: SAGA Construction Inc
Utilities & green energy
- Sewer: Public Sewer
- Water: Public
Community & HOA
Community
- Subdivision: Water Oak Residential
HOA
- Has HOA: Yes
- Amenities included: Boat Dock, Board Walk, Common Area, Sound Access
- Services included: Management, Walkways
Location
- Region: Kill Devil Hills
Financial & listing details
- Price per square foot: $402/sqft
- Annual tax amount: $4,622
- Date on market: 10/21/2025
- Cumulative days on market: 1893 days
- Listing agreement: Exclusive Right To Sell
- Listing terms: Conventional
- Ownership: Owned More than 12 Months
- Road surface type: Paved
Price history
| Date | Event | Price |
|---|---|---|
| 1/9/2026 | Sold | $848,000-1.4%$402/sqft |
Source:  OBAR #130823 Report a problem OBAR #130823 Report a problem | ||
| 11/22/2025 | Contingent | $860,000$408/sqft |
Source: OBAR #130823 Report a problem | ||
| 10/21/2025 | Listed for sale | $860,000+0.2%$408/sqft |
Source: OBAR #130823 Report a problem | ||
| 10/3/2024 | Sold | $858,000$407/sqft |
Source: OBAR #126985 Report a problem | ||
Public tax history
Tax history is unavailable.
Neighborhood: 27948
Nearby homes
- $725,0004 bd3 ba2k sqft701 Zen Ln LOT 57, Kill Devil Hills, NC 27948Sold
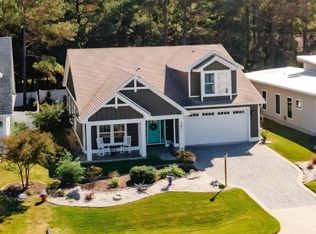
- $725,0004 bd3 ba2k sqft701 Zen Ln, Kill Devil Hills, NC 27948Sold
- $600,0003 bd2 ba1.6k sqft705 Zen Ln LOT 59, Kill Devil Hills, NC 27948Sold
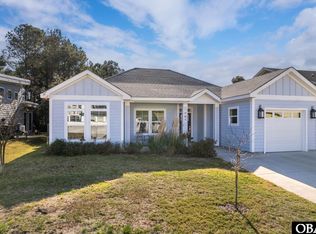
- $600,0003 bd2 ba1.6k sqft705 Zen Ln, Kill Devil Hills, NC 27948Sold
- from $1,494,3007 bd8 ba3.6k sqftSea Star Plan, Water Oak, Kill Devil Hills, NC 27948New Construction
- from $861,3004 bd5 ba2k sqftBeach Haven Plan, Water Oak, Kill Devil Hills, NC 27948New Construction
- from $1,081,4006 bd6 ba2.8k sqftMoongate II Plan, Water Oak, Kill Devil Hills, NC 27948New Construction
- from $1,390,1006 bd6 ba2.7k sqftAlbemarle I Plan, Water Oak, Kill Devil Hills, NC 27948New Construction
Nearby schools
GreatSchools rating
- 6/10Nags Head Elementary SchoolGrades: PK-5Distance: 3.7 mi
- 9/10First Flight Middle SchoolGrades: 6-8Distance: 1.1 mi
- 7/10First Flight High SchoolGrades: 9-12Distance: 0.9 mi


Get pre-qualified for a loan
At Zillow Home Loans, we can pre-qualify you in as little as 5 minutes with no impact to your credit score.An equal housing lender. NMLS #10287.
Sell for more on Zillow
Get a Zillow Showcase℠ listing at no additional cost and you could sell for .
$863,800
2% more
+$17,276
With Zillow Showcase(estimated)
$881,076
- North Carolina
- Dare County
- Kill Devil Hills
- 27948
- 703 Zen Ln Lot 58
Nearby cities
Nearby zip codes
Other Kill Devil Hills Topics
- Apartments for Rent in 27948
- Houses for Sale in 27948
- Houses for Rent in 27948
- 27948 Real Estate
- Kill Devil Hills Condos
- Houses for Sale in Kill Devil Hills
- Newest Listings in Kill Devil Hills
- Kill Devil Hills Home Values
- Kill Devil Hills Real Estate Agents
- Kill Devil Hills Refinance
- Kill Devil Hills Mortgage Rates
