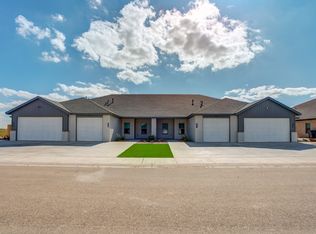
Exclusive investment opportunity with this 4-Unit New Construction townhome building in flourishing West Lubbock. This beautiful townhome building is a prime location being adjacent to the Canyon West shopping center, walking distance to Frenship Memorial High School, and a plethora of vibrant retail shops and dining establishments. The location alone guarantees a steady stream of potential tenants. This property is built to impress the investor looking for luxury, low maintenance - class A properties that are low maintenance with xeriscape yards, metal siding, drought resistant landscaping and beautiful interior finishes. Call or email to request additional information. Under construction-- To be completed
Sold
Price Unknown
7030-7036 41st St, Lubbock, TX 79407
10beds
5,974sqft
Quadruplex, Multi Family
Built in 2026
-- sqft lot
$875,000 Zestimate®
$--/sqft
$1,503 Estimated rent
Home value
$875,000
$831,000 - $919,000
$1,503/mo
Zestimate® history
Owner options
List your home for rent
$1,503/mo
Rent Zestimate®
Find your next renter with Zillow Rental Manager. Plus, with online applications, you can quickly screen prospective tenants – for free.
$1,503/mo
Rent Zestimate®
Refinance and save
Refinancing to a lower rate could help reduce your monthly payments and save thousands over the life of the loan.
Explore your selling options
Work with a Zillow partner agent
Leverage their expertise and Zillow's premium Showcase listings to get your home seen by more buyers.
Get startedList with your own agent
Get your home in front of millions of buyers by listing it on Zillow.
Learn how to do itSell it yourself
Take full control of how buyers see your home on Zillow by listing For Sale by Owner (FSBO).
List your homeWhat's special
Metal sidingDrought resistant landscapingXeriscape yardsBeautiful interior finishes
Zillow last checked:
Listing updated:
Listed by:
Dan Williams TREC #0550528 806-777-1310,
Williams & Company Real Estate
Bought with:
Jessica Reynolds, TREC #0820781
eXp Realty LLC
Source: LBMLS,MLS#: 202609722
Facts & features
Interior
Bedrooms & bathrooms
- Bedrooms: 10
- Bathrooms: 8
- Full bathrooms: 8
Heating
- Central, Fireplace(s), Natural Gas
Cooling
- Ceiling Fan(s), Central Air, Electric
Appliances
- Included: Dishwasher, Disposal, Electric Cooktop, Electric Oven, Freezer, Microwave, Refrigerator, Stainless Steel Appliance(s)
- Laundry: Electric Dryer Hookup, Laundry Room, Main Level, Washer Hookup
Features
- Ceiling Fan(s), Granite Counters, Open Floorplan, Pantry, Walk-In Closet(s)
- Flooring: Carpet, Tile
- Windows: Double Pane Windows
- Number of fireplaces: 4
Interior area
- Total structure area: 5,974
- Total interior livable area: 5,974 sqft
- Finished area above ground: 5,974
Property
Parking
- Total spaces: 2
- Parking features: Attached, Driveway, Garage, Garage Door Opener, Garage Faces Front, Shared Driveway, Private
- Attached garage spaces: 2
- Has uncovered spaces: Yes
Features
- Patio & porch: Covered, Patio, Porch
- Exterior features: Lighting, Private Entrance, Private Yard
- Fencing: Back Yard,Fenced,Gate,Privacy,Wood
Lot
- Size: 0.33 Acres
- Features: Back Yard, Front Yard, Landscaped
Details
- Parcel number: R348273
- Special conditions: Standard
Construction
Type & style
- Home type: MultiFamily
- Architectural style: Traditional
- Property subtype: Quadruplex, Multi Family
Materials
- Brick, Vinyl Siding
- Foundation: Slab
- Roof: Composition
Condition
- Under Construction
- New construction: Yes
- Year built: 2026
Utilities & green energy
- Sewer: Public Sewer
- Water: Public
- Utilities for property: Electricity Available, Natural Gas Available, Sewer Available, Water Available
Community & HOA
Community
- Security: None
HOA
- Has HOA: No
Location
- Region: Lubbock
Financial & listing details
- Annual tax amount: $1,732
- Date on market: 7/15/2026
- Cumulative days on market: 168 days
- Listing terms: 1031 Exchange,Cash,Conventional
- Tenant pays: All Utilities
- Electric utility on property: Yes
- Road surface type: Paved
Price history
| Date | Event | Price |
|---|---|---|
| 9/11/2026 | Sold | -- |
Source:  LBMLS #202609722 Report a problem LBMLS #202609722 Report a problem | ||
| 8/14/2026 | Pending sale | $895,000$150/sqft |
Source: LBMLS #202609722 Report a problem | ||
| 2/27/2026 | Listed for sale | $895,000$150/sqft |
Source: LBMLS #202602630 Report a problem | ||
Public tax history
Tax history is unavailable.
Neighborhood: 79407
Nearby homes
- $207,7003 bd2 ba1.6k sqft7030 41st St, Lubbock, TX 79407Off Market

- $209,2002 bd2 ba1.3k sqft7032 41st St, Lubbock, TX 79407Off Market
- $219,800-- bd-- ba-- sqft7028 41st St, Lubbock, TX 79407Off Market
- $189,6002 bd2 ba1.3k sqft7034 41st St, Lubbock, TX 79407Off Market

- $215,900-- bd-- ba-- sqft7026 41st St, Lubbock, TX 79407Off Market
- $235,0003 bd2 ba1.6k sqft7036 41st St, Lubbock, TX 79407Off Market
- $215,900-- bd-- ba-- sqft7024 41st St, Lubbock, TX 79407Off Market
- $--10 bd8 ba5.9k sqft7038 41st St, Lubbock, TX 79407Sold
Nearby schools
GreatSchools rating
- 4/10Westwind Elementary SchoolGrades: PK-5Distance: 0.9 mi
- 8/10Heritage Middle SchoolGrades: 6-8Distance: 2.3 mi
- NAFrenship Memorial High SchoolGrades: 9-12Distance: 0.2 mi
Schools provided by the listing agent
- Elementary: Westwind
- Middle: Heritage
- High: Memorial
Source: LBMLS. This data may not be complete. We recommend contacting the local school district to confirm school assignments for this home.
Sell for more on Zillow
Get a Zillow Showcase℠ listing at no additional cost and you could sell for .
$875,000
2% more
+$17,500
With Zillow Showcase(estimated)
$892,500
Sell for more on Zillow
Get a Zillow Showcase℠ listing at no additional cost and you could sell for .
$875,000
2% more
+$17,500
With Zillow Showcase(estimated)
$892,500
- Texas
- Lubbock County
- Lubbock
- 79407
- 7030-7036 41st St
