Pride of Ownership evident throughout in this beautiful 3 bedroom all Brick colonial in Olde Town Brecksville, first time on the market. Walk to shops, restaurants, community center, library and on the bus line! True center hall with enclosed entry flanked by living and dining rooms. True cherry woodwork throughout, including cherry moldings and stairs. Spacious Living room with fireplace, large dining room off totally updated kitchen boasting Stainless Steel appliances (all stay!) under cabinet lighting, and 42" wood cabinetry with wine rack, and generous counter space. Main level has an office, half bath, and rear entry to landscaped backyard and 2 car garage. Newer concrete driveway 2has rear turn around, all completed in 2018 as well as front stone patio. All replacement windows throughout, with outside shutters added in 2020. A 90% High Efficiency furnace 2010 with Central Air, Hot Water tank 2011; Hardwood floors were refinished in 2008, Bath remodel in 2017, Complete roof tear off replacement in 2022, newer downspouts and soffit. Outside clay lines to street were totally replaced with PVC to house in 2011, plus basement full waterproofing. Appliances include Microwave Oven and Stove 2021, Refrigerator 2018,newer disposal, Washing Machine 2023 . Call today for your private showing.
Closed
$335,700
7030 Arlington St, Brecksville, OH 44141
3beds
1,520sqft
Single Family Residence
Built in 1940
0.28 Acres Lot
$383,200 Zestimate®
$221/sqft
$2,516 Estimated rent
Home value
$383,200
$360,000 - $406,000
$2,516/mo
Zestimate® history
Owner options
List your home for rent
$2,516/mo
Rent Zestimate®
Find your next renter with Zillow Rental Manager. Plus, with online applications, you can quickly screen prospective tenants – for free.
$2,516/mo
Rent Zestimate®
Refinance and save
$2,383/mo
Est. payment
Refinancing to a lower rate could help reduce your monthly payments and save thousands over the life of the loan.
$2,383/mo
Est. payment
Explore your selling options
Work with a Zillow partner agent
Leverage their expertise and Zillow's premium Showcase listings to get your home seen by more buyers.
Get startedList with your own agent
Get your home in front of millions of buyers by listing it on Zillow.
Learn how to do itSell it yourself
Take full control of how buyers see your home on Zillow by listing For Sale by Owner (FSBO).
List your homeWhat's special
Brick colonialHalf bathFront stone patioStainless steel appliancesUpdated kitchenWine rackEnclosed entry
Zillow last checked:
Listing updated:
Listed by:
Ann W Hurley annhurley@howardhanna.com216-780-2525,
Howard Hanna,
Wade Hurley 419-290-4454,
Howard Hanna
Bought with:
Kelly M Wise Buzek, 2010001173
Keller Williams Chervenic Rlty
James A Sheppard Jr, 2003004911
Keller Williams Chervenic Rlty
Source: MLS Now,MLS#: 5031928Originating MLS: Akron Cleveland Association of REALTORS
Facts & features
Interior
Bedrooms & bathrooms
- Bedrooms: 3
- Bathrooms: 2
- Full bathrooms: 1
- 1/2 bathrooms: 1
- Main level bathrooms: 1
Primary bedroom
- Description: Master bedroom hardwood with Cherry woodwork,Flooring: Wood
- Features: Window Treatments
- Level: Second
- Dimensions: 13 x 12
Bedroom
- Description: Second bedroom at front of house,Flooring: Wood
- Features: Window Treatments
- Level: Second
- Dimensions: 13 x 10
Bedroom
- Description: Third Bedroom or Study, Great for 2nd home office,Flooring: Wood
- Features: Bookcases, Built-in Features, Window Treatments
- Level: Second
- Dimensions: 10 x 9
Dining room
- Description: Large Dining Room, hardwood floors and Cherry Woodwork,Flooring: Wood
- Features: Built-in Features, Chandelier, Natural Woodwork, Window Treatments
- Level: First
- Dimensions: 13 x 13
Kitchen
- Description: Cherry stained wood cabinetry with under cabinet lighting, Stainless Steel Appliances,Flooring: Wood
- Features: Built-in Features, Laminate Counters, Natural Woodwork, Window Treatments
- Level: First
- Dimensions: 15 x 7
Living room
- Description: Charming Living room with Fireplace,Flooring: Wood
- Features: Fireplace, Natural Woodwork, Window Treatments
- Level: First
- Dimensions: 17 x 13
Office
- Features: Bookcases, Built-in Features, Window Treatments
- Level: First
- Dimensions: 9 x 8
Heating
- Forced Air
Cooling
- Central Air
Appliances
- Included: Dryer, Dishwasher, Disposal, Microwave, Range, Refrigerator, Washer
- Laundry: Washer Hookup, Electric Dryer Hookup, In Basement, Lower Level, Laundry Tub, Sink
Features
- Bookcases, Built-in Features, Chandelier, Crown Molding, Entrance Foyer, Natural Woodwork
- Windows: Double Pane Windows, Insulated Windows, Screens, Shutters
- Basement: Full,Concrete,Storage Space,Unfinished
- Number of fireplaces: 1
- Fireplace features: Glass Doors, Gas Log, Gas Starter, Living Room, Wood Burning
Interior area
- Total structure area: 1,520
- Total interior livable area: 1,520 sqft
- Finished area above ground: 1,520
- Finished area below ground: 0
Property
Parking
- Parking features: Concrete, Drain, Driveway, Detached, Garage, Garage Door Opener, Paved
- Garage spaces: 2
Features
- Levels: Two
- Stories: 2
- Patio & porch: Front Porch, Patio
- Exterior features: Rain Gutters, Uncovered Courtyard
- Pool features: Community
- Has view: Yes
- View description: Trees/Woods
Lot
- Size: 0.28 Acres
- Dimensions: 62 x 200
- Features: Back Yard, City Lot, Flat, Near Golf Course, Landscaped, Level, Near Public Transit, Rectangular Lot, Wooded
Details
- Additional structures: Garage(s)
- Parcel number: 60134069
Construction
Type & style
- Home type: SingleFamily
- Architectural style: Colonial
- Property subtype: Single Family Residence
Materials
- Brick
- Foundation: Combination
- Roof: Asphalt,Fiberglass,Pitched
Condition
- Updated/Remodeled
- Year built: 1940
Utilities & green energy
- Sewer: Public Sewer
- Water: Public
Community & HOA
Community
- Features: Common Grounds/Area, Fitness Center, Fitness, Golf, Medical Service, Playground, Park, Pool, Restaurant, Street Lights, Sidewalks, Tennis Court(s), Public Transportation
- Subdivision: Lehman & Carroll
HOA
- Has HOA: No
Location
- Region: Brecksville
Financial & listing details
- Price per square foot: $221/sqft
- Tax assessed value: $291,800
- Annual tax amount: $5,210
- Date on market: 4/19/2024
- Cumulative days on market: 4 days
- Listing agreement: Exclusive Right To Sell
- Listing terms: Cash,Conventional,FHA,VA Loan
Price history
| Date | Event | Price |
|---|---|---|
| 5/28/2024 | Sold | $335,700+1.8%$221/sqft |
Source: Public Record Report a problem | ||
| 4/23/2024 | Pending sale | $329,900$217/sqft |
Source: MLS Now #5031928 Report a problem | ||
| 4/19/2024 | Listed for sale | $329,900+72.7%$217/sqft |
Source: MLS Now #5031928 Report a problem | ||
| 3/24/2021 | Listing removed | -- |
Source: Owner Report a problem | ||
| 5/9/2008 | Listing removed | $191,000$126/sqft |
Source: Owner Report a problem | ||
| 3/26/2008 | Price change | $191,000+2.1%$126/sqft |
Source: Owner Report a problem | ||
| 2/28/2008 | Price change | $187,000-5.1%$123/sqft |
Source: Owner Report a problem | ||
| 2/14/2008 | Listed for sale | $197,000+35.9%$130/sqft |
Source: Owner Report a problem | ||
| 9/3/1999 | Sold | $145,000$95/sqft |
Source: Public Record Report a problem | ||
Public tax history
| Year | Property taxes | Tax assessment |
|---|---|---|
| 2025 | $5,436 +0% | $102,130 |
| 2024 | $5,436 +9.7% | $102,130 +29.5% |
| 2023 | $4,954 +0.6% | $78,860 |
| 2022 | $4,925 +1% | $78,860 |
| 2021 | $4,878 +8.3% | $78,860 +20% |
| 2020 | $4,503 +1.3% | $65,730 |
| 2019 | $4,443 -3.3% | $65,730 |
| 2018 | $4,597 +1.1% | $65,730 +6.2% |
| 2017 | $4,549 +9.6% | $61,880 |
| 2016 | $4,149 | $61,880 |
| 2015 | $4,149 -0.8% | $61,880 +1% |
| 2014 | $4,181 +1.1% | $61,260 |
| 2013 | $4,134 +3.3% | $61,260 |
| 2012 | $4,001 +17.4% | $61,260 +16.7% |
| 2011 | $3,409 +0% | $52,500 |
| 2010 | $3,408 +0.6% | $52,500 |
| 2009 | $3,388 +3.5% | $52,500 0% |
| 2008 | $3,273 +2.1% | $52,510 |
| 2007 | $3,207 -0.1% | $52,510 |
| 2006 | $3,210 -1.9% | $52,510 +3.4% |
| 2004 | $3,271 +21.7% | $50,790 |
| 2003 | $2,689 -1.4% | $50,790 +0.8% |
| 2002 | $2,726 -45.8% | $50,400 |
| 2001 | $5,030 +7.2% | $50,400 |
| 2000 | $4,692 | $50,400 |
Find assessor info on the county website
Neighborhood: 44141
Nearby homes
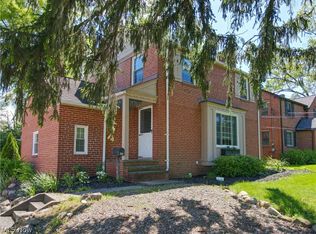
- $335,2003 bd2 ba1.9k sqft7036 Arlington St, Brecksville, OH 44141Sold
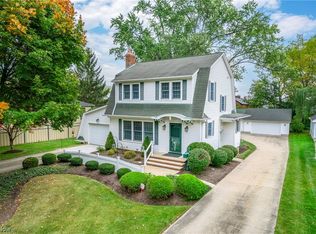
- $335,0003 bd2 ba1.4k sqft8971 Cedar St, Brecksville, OH 44141Sold
- $337,8003 bd1 ba2k sqft7014 Arlington St, Brecksville, OH 44141Off Market
- $296,9002 bd2 ba1.4k sqft7042 Arlington St, Brecksville, OH 44141Off Market
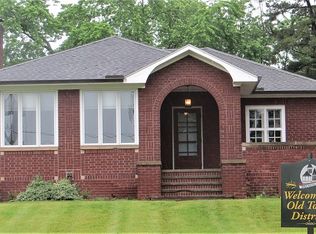
- $311,2003 bd3 ba1.3k sqft8977 Cedar St, Brecksville, OH 44141Off Market
- $389,2003 bd2 ba1.7k sqft8987 Cedar St, Brecksville, OH 44141Off Market
- $405,6004 bd2 ba1.9k sqft7002 Arlington St, Brecksville, OH 44141Off Market
- $508,7004 bd4 ba3.4k sqft8995 Cedar St, Brecksville, OH 44141Off Market
Nearby schools
GreatSchools rating
- 8/10Brecksville-Broadview Heights Elementary SchoolGrades: PK-5Distance: 2.1 mi
- 9/10Brecksville-Broadview Heights Middle SchoolGrades: 6-8Distance: 1.1 mi
- 9/10Brecksville-Broadview Heights High SchoolGrades: 9-12Distance: 1.1 mi
Schools provided by the listing agent
- District: Brecksville-Broadview - 1806
Source: MLS Now. This data may not be complete. We recommend contacting the local school district to confirm school assignments for this home.
Get a cash offer in 3 minutes
Find out how much your home could sell for in as little as 3 minutes with a no-obligation cash offer.
Estimated market value
$383,200
Get a cash offer in 3 minutes
Find out how much your home could sell for in as little as 3 minutes with a no-obligation cash offer.
Estimated market value
$383,200
- Ohio
- Cuyahoga County
- Brecksville
- 44141
- 7030 Arlington St
Nearby cities
Nearby zip codes
Other Brecksville Topics
