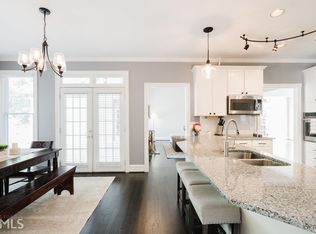
Stunning home is centrally located minutes away from Sydney Lake Lanier East and West Bank parks, Buford and Sugar Hill Downtown complexes with restaurants and shops, and walking distance to local schools. This house will capture you before walking through the front door as it's nestled in a private cul-de-sac with a stacked stone exterior entry. New roof and doors for the side entry garages were installed exactly two years ago. Upon entering you're welcomed with a feeling of home in the bright two story foyer. Original hardwoods throughout the main level and recently installed berber carpet upstairs. The main level features one of the two primary suites both with walk-in closets and ensuites, two story great room, dining room, a grand kitchen with stainless steel appliances, granite island, and a keeping room that walks out to the extended deck. Upstairs has two secondary bedrooms, jack and jill bathroom, and an oversized bonus room. The second primary suite is in the fully finished basement. Both primary suites showcase the stunning views of the entertainers backyard that features a saltwater pool which has a newly installed Hayward Pool Salt System and vacuum boost system both installed in 2022. Views from the deck, and screened in porch, capture full views of the private entertainers yard with pool, basketball court, also an additional heated square foot shed perfect for guest, office, studio, or whatever you desire. The yard is well manicured, private and fenced. The fence door is wide enough for RV or Boat Storage. The basement includes a kitchenette space, primary bedroom and ensuite, an additional half bath, family room with fireplace large enough for dual entertaining purposes, gym, sauna, with additional unfinished heated space for a room addition or storage. This home is well designed inside and out to make every day feel like a special ocassion.
Closed
$659,000
7030 Bavarian Wood Pl, Buford, GA 30518
4beds
4,899sqft
Single Family Residence, Residential
Built in 1996
0.59 Acres Lot
$692,300 Zestimate®
$135/sqft
$4,611 Estimated rent
Home value
$692,300
$658,000 - $734,000
$4,611/mo
Zestimate® history
Owner options
List your home for rent
$4,611/mo
Rent Zestimate®
Find your next renter with Zillow Rental Manager. Plus, with online applications, you can quickly screen prospective tenants – for free.
$4,611/mo
Rent Zestimate®
Refinance and save
$4,374/mo
Est. payment
Refinancing to a lower rate could help reduce your monthly payments and save thousands over the life of the loan.
$4,374/mo
Est. payment
Explore your selling options
Work with a Zillow partner agent
Leverage their expertise and Zillow's premium Showcase listings to get your home seen by more buyers.
Get startedList with your own agent
Get your home in front of millions of buyers by listing it on Zillow.
Learn how to do itSell it yourself
Take full control of how buyers see your home on Zillow by listing For Sale by Owner (FSBO).
List your homeWhat's special
Family roomNew roofKeeping roomBasketball courtWalk-in closetsSaltwater poolSide entry garages
Zillow last checked:
Listing updated:
Listed by:
Ayanna Brewer,
Ansley Real Estate | Christie's International Real Estate 678-906-1378
Bought with:
Steve Weathers, 271684
Keller Williams North Atlanta
Source: FMLS GA,MLS#: 7285892
Facts & features
Interior
Bedrooms & bathrooms
- Bedrooms: 4
- Bathrooms: 5
- Full bathrooms: 3
- 1/2 bathrooms: 2
- Main level bathrooms: 1
- Main level bedrooms: 1
Rooms
- Room types: Bonus Room, Exercise Room, Family Room, Living Room
Primary bedroom
- Features: In-Law Floorplan, Master on Main
- Level: In-Law Floorplan, Master on Main
Bedroom
- Features: In-Law Floorplan, Master on Main
Primary bathroom
- Features: Double Vanity, Separate Tub/Shower, Soaking Tub
Dining room
- Features: Other
Kitchen
- Features: Breakfast Bar, Cabinets White, Eat-in Kitchen, Keeping Room, Kitchen Island, Stone Counters
Heating
- Forced Air, Natural Gas
Cooling
- Central Air
Appliances
- Included: Dishwasher, Disposal, Electric Cooktop, Electric Oven, Microwave, Trash Compactor
- Laundry: Main Level
Features
- Entrance Foyer 2 Story, Sauna, Walk-In Closet(s)
- Flooring: Carpet, Ceramic Tile, Hardwood
- Windows: Double Pane Windows
- Basement: Daylight,Exterior Entry,Finished,Finished Bath,Full
- Number of fireplaces: 2
- Fireplace features: Family Room, Other Room
- Common walls with other units/homes: No Common Walls
Interior area
- Total structure area: 4,899
- Total interior livable area: 4,899 sqft
- Finished area above ground: 3,396
- Finished area below ground: 975
Property
Parking
- Total spaces: 5
- Parking features: Driveway, Garage
- Garage spaces: 2
- Has uncovered spaces: Yes
Accessibility
- Accessibility features: None
Features
- Levels: Three Or More
- Patio & porch: Deck, Front Porch, Patio, Screened
- Exterior features: Awning(s), Private Yard
- Has private pool: Yes
- Pool features: Salt Water, Private
- Spa features: None
- Fencing: Back Yard
- Has view: Yes
- View description: Pool
- Waterfront features: None
- Body of water: None
Lot
- Size: 0.59 Acres
- Features: Back Yard, Cul-De-Sac, Front Yard, Landscaped, Private
Details
- Additional structures: None
- Parcel number: R7370 062
- Other equipment: None
- Horse amenities: None
Construction
Type & style
- Home type: SingleFamily
- Architectural style: Traditional
- Property subtype: Single Family Residence, Residential
Materials
- HardiPlank Type, Stone, Stucco
- Foundation: Slab
- Roof: Composition
Condition
- Resale
- New construction: No
- Year built: 1996
Utilities & green energy
- Electric: None
- Sewer: Public Sewer
- Water: Public
- Utilities for property: Cable Available, Electricity Available, Natural Gas Available, Phone Available
Green energy
- Energy efficient items: None
- Energy generation: None
Community & HOA
Community
- Features: Sidewalks, Street Lights
- Security: Smoke Detector(s)
- Subdivision: Bavarian Woods Estate
HOA
- Has HOA: No
- HOA fee: $250 annually
Location
- Region: Buford
Financial & listing details
- Price per square foot: $135/sqft
- Tax assessed value: $671,100
- Annual tax amount: $6,725
- Date on market: 10/5/2023
- Cumulative days on market: 23 days
- Listing terms: Cash,Conventional
- Ownership: Fee Simple
- Electric utility on property: Yes
- Road surface type: Asphalt
Price history
| Date | Event | Price |
|---|---|---|
| 11/30/2023 | Sold | $659,000$135/sqft |
Source:  FMLS GA #7285892 Report a problem FMLS GA #7285892 Report a problem | ||
| 11/30/2023 | Listed for sale | $659,000$135/sqft |
Source: FMLS GA #7285892 Report a problem | ||
| 11/3/2023 | Pending sale | $659,000$135/sqft |
Source:  GAMLS #10210776 Report a problem GAMLS #10210776 Report a problem | ||
| 10/5/2023 | Listed for sale | $659,000+51.5%$135/sqft |
Source: GAMLS #10210776 Report a problem | ||
| 5/31/2019 | Sold | $435,000+1.2%$89/sqft |
Source:  FMLS GA #6541573 Report a problem FMLS GA #6541573 Report a problem | ||
| 5/9/2019 | Pending sale | $429,900$88/sqft |
Source: Keller Williams Realty Atlanta Partners #6541573 Report a problem | ||
| 4/24/2019 | Listed for sale | $429,900-4.3%$88/sqft |
Source: Keller Williams Rlty Atl. Part #8569653 Report a problem | ||
| 10/16/2018 | Listing removed | $449,000$92/sqft |
Source: Owner Report a problem | ||
| 9/4/2018 | Listed for sale | $449,000+63.3%$92/sqft |
Source: Owner Report a problem | ||
| 10/30/2013 | Listing removed | $274,900$56/sqft |
Source: RE/MAX Five Star #5150888 Report a problem | ||
| 10/3/2013 | Listed for sale | $274,900+2.6%$56/sqft |
Source: RE/MAX Five Star #5150888 Report a problem | ||
| 6/28/2013 | Sold | $267,900-2.5%$55/sqft |
Source: FMLS GA #5150888 Report a problem | ||
| 6/11/2013 | Pending sale | $274,900$56/sqft |
Source: RE/MAX Five Star #5150888 Report a problem | ||
| 5/24/2013 | Listed for sale | $274,900+34.8%$56/sqft |
Source: RE/MAX FIVE STAR #5150888 Report a problem | ||
| 7/21/2000 | Sold | $204,000+25.9%$42/sqft |
Source: Public Record Report a problem | ||
| 2/11/1999 | Sold | $162,000-33.9%$33/sqft |
Source: Public Record Report a problem | ||
| 7/14/1998 | Sold | $245,000$50/sqft |
Source: Public Record Report a problem | ||
Public tax history
| Year | Property taxes | Tax assessment |
|---|---|---|
| 2025 | $9,864 +25% | $268,440 +28% |
| 2024 | $7,894 +25.9% | $209,800 -0.9% |
| 2023 | $6,271 -6.7% | $211,680 |
| 2022 | $6,725 +18.1% | $211,680 +34.5% |
| 2021 | $5,692 +4.3% | $157,400 +8.7% |
| 2020 | $5,456 +27.1% | $144,800 +4% |
| 2019 | $4,292 | $139,200 +12.4% |
| 2018 | $4,292 +16.5% | $123,800 +12.8% |
| 2016 | $3,685 +2.2% | $109,800 +5% |
| 2015 | $3,605 | $104,600 +7.7% |
| 2014 | $3,605 +16.2% | $97,120 +20.1% |
| 2013 | $3,102 | $80,880 |
| 2012 | -- | $80,880 -13.4% |
| 2011 | -- | $93,400 -6.1% |
| 2010 | -- | $99,480 |
| 2009 | -- | $99,480 +11.8% |
| 2007 | -- | $88,960 |
| 2006 | -- | $88,960 |
| 2005 | -- | $88,960 |
| 2004 | $1,218 -17.7% | $88,960 -14.5% |
| 2003 | $1,481 -49.7% | $104,000 |
| 2002 | $2,946 -2.8% | $104,000 |
| 2001 | $3,030 | $104,000 |
Find assessor info on the county website
Neighborhood: 30518
Nearby homes
- $513,5004 bd3 ba3.4k sqft7040 Bavarian Wood Pl, Buford, GA 30518Off Market
- $635,4006 bd5 ba4.2k sqft7020 Bavarian Wood Pl, Buford, GA 30518Off Market
- $290,8001 bd2 ba1.3k sqft1140 Buford Dam Rd, Buford, GA 30518Off Market
- $779,7004 bd5 ba4.2k sqft7055 Bavarian Wood Pl, Buford, GA 30518Off Market
- $333,5003 bd2 ba288 sqft1130 Buford Dam Rd, Buford, GA 30518Off Market
- $31,5004 bd2 ba1.6k sqft1130 Buford Dam Rd, Buford, GA 30518Off Market
- $558,4005 bd4 ba3.6k sqft7010 Bavarian Wood Pl, Buford, GA 30518Off Market
- $553,7004 bd4 ba2.9k sqft7035 Bavarian Wood Pl, Buford, GA 30518Off Market
Nearby schools
GreatSchools rating
- 9/10White Oak Elementary SchoolGrades: PK-5Distance: 0.4 mi
- 8/10Lanier Middle SchoolGrades: 6-8Distance: 0.3 mi
- 8/10Lanier High SchoolGrades: 9-12Distance: 5 mi
Schools provided by the listing agent
- Elementary: White Oak - Gwinnett
- Middle: Lanier
- High: Lanier
Source: FMLS GA. This data may not be complete. We recommend contacting the local school district to confirm school assignments for this home.
Get a cash offer in 3 minutes
Find out how much your home could sell for in as little as 3 minutes with a no-obligation cash offer.
Estimated market value
$692,300
Get a cash offer in 3 minutes
Find out how much your home could sell for in as little as 3 minutes with a no-obligation cash offer.
Estimated market value
$692,300
- Georgia
- Gwinnett County
- Sugar Hill
- 30518
- 7030 Bavarian Wood Pl
Nearby cities
Nearby zip codes
Other Sugar Hill Topics
