Skip main navigation
Off market
Street View
  • $501,900

    7030 Brenlee Dr, Georgetown, IN 47122

    4beds
    4,072sqft
    Residential
    Built in 1978
    1.52 Acres Lot
    $501,900 Zestimate®
    $123/sqft
    $3,248 Estimated rent

    Home value

    $501,900

    $472,000 - $537,000

    $3,248/mo

    Zestimate® history
    Loading
    Loading...

    Owner options

    List your home for rent

    $3,248/mo

    Rent Zestimate®

    Find your next renter with Zillow Rental Manager. Plus, with online applications, you can quickly screen prospective tenants – for free.

    Learn more

    $3,248/mo

    Rent Zestimate®

    Refinance and save

    $3,220/mo

    Est. payment

    Refinancing to a lower rate could help reduce your monthly payments and save thousands over the life of the loan.

    See today's rates

    $3,220/mo

    Est. payment

    Explore your selling options

    Work with a Zillow partner agent

    Leverage their expertise and Zillow's premium Showcase listings to get your home seen by more buyers.

    Get started

    List with your own agent

    Get your home in front of millions of buyers by listing it on Zillow.

    Learn how to do it

    Sell it yourself

    Take full control of how buyers see your home on Zillow by listing For Sale by Owner (FSBO).

    List your home

    What's special

    Inground poolWooded lotScreened in porchEat-in kitchenWalk-in closet

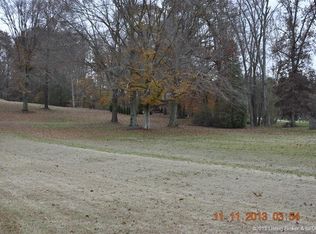
    FLOYD CENTRAL SCHOOL DISTRICT...is the location of this INCREDIBLE 4 Bedroom, 3 1/2 Bath Home! Enter the circular drive & be greeted by the brick walkway to the front door. You walk into a Roomy Foyer w/2 coat closets, Formal Living Room & Dining Room. Eat-in Kitchen with new counter tops, sink & made over cabinets. All kitchen appliances stay. New Wood Flooring throughout the 1st level which makes each room feel warm & cozy. Family Room with Woodburning Fireplace & Built in Bookshelves, but if you prefer, walkout onto the screened in porch & enjoy all nature has to offer on the 1.5 Acre Wooded Lot. 1st floor also includes office with an attached full bath or your 4th Bedroom; 2nd level you will find Awesome Owners Suite w/Sitting Area w/Fireplace, Walk-in Closet & Master Bath; 2 additional Bedrooms & full bath on 2nd level in addition to a 17 x 23 floor attic that can be finished for additional living space or used for lots of storage. Walkout Basement includes large Family Room and Recreational Room, 1/2 Bath & Laundry Room This home has a 2 Car Garage, Treed Lot & a 18 x 36 Salt Water Inground Pool, 3 ft to 9ft deep with Slide & Pool Shed. Lots of Upgrades in the past 3 years include Furnace, Roof, Paint, Counter Tops, Sink, Wood flooring, Carpet, Lighting, Bookshelves & More. Custom Dining Room table stays with the home & also chairs.THIS IS A ONE OF A KIND. Sq.ft, room sizes, lot size are approx. if critical to buyer, please have buyer or buyers agent to verify.

    This property is not currently displayed as for sale or rent on Zillow. This may be different from what's on other websites or public sources.

    Facts & features

    Interior

    Bedrooms & bathrooms
    • Bedrooms: 4
    • Bathrooms: 4
    • Full bathrooms: 3
    • 1/2 bathrooms: 1
    Heating
    • Forced air, Gas, Propane / Butane
    Cooling
    • Central
    Appliances
    • Included: Dishwasher, Dryer, Freezer, Garbage disposal, Microwave, Range / Oven, Refrigerator, Washer
    Features
    • Bath Master, Ceiling Fan(s), Foyer, Jetted Tub, Pantry, Walk-in Closet(s), Eat-in Kitchen, Den/Office, Family Room, Formal Dining Rm, Sump Pump, Ceramic Bath, Finishable Attic
    • Flooring: Tile, Carpet, Hardwood
    • Basement: Finished
    • Has fireplace: Yes
    • Fireplace features: masonry
    Interior area
    • Total interior livable area: 4,072 sqft

    Property

    Parking
    • Parking features: Garage - Attached
    Features
    • Exterior features: Shingle, Vinyl, Wood, Brick
    • Has view: Yes
    • View description: Park
    Lot
    • Size: 1.52 Acres
    Details
    • Parcel number: 220301500148000004

    Construction

    Type & style
    • Home type: SingleFamily
    • Property subtype: Residential
    Materials
    • brick
    • Roof: Asphalt
    Condition
    • Year built: 1978

    Community & HOA

    Location
    • Region: Georgetown

    Financial & listing details

    • Price per square foot: $123/sqft
    • Tax assessed value: $362,200
    • Annual tax amount: $2,450

    Price history

    DateEventPrice
    1/7/2022Sold$424,900$104/sqft
    Source: SIRA #2021012604 Report a problem
    12/6/2021Listed for sale$424,900+18%$104/sqft
    Source: SIRA #2021012604 Report a problem
    7/17/2019Sold$360,000+2.9%$88/sqft
    Source: SIRA #201908313 Report a problem
    6/4/2019Listed for sale$350,000$86/sqft
    Source: Real Estate Unlimited #201908313 Report a problem

    Public tax history

    YearProperty taxesTax assessment
    2025$2,450 -5.3%$362,200 +21.9%
    2024$2,587 -5%$297,200 -4.6%
    2023$2,724 +7.6%$311,600 -0.9%
    2022$2,531 +5.8%$314,400 +6.8%
    2021$2,392 +26.9%$294,400 +1.7%
    2020$1,886 -1.6%$289,400 +19.2%
    2019$1,916 +4.2%$242,800 -9.9%
    2018$1,839 $269,500 +9.8%
    2017$1,839 +1.8%$245,400 +0.8%
    2016$1,806 -2.1%$243,400 +3%
    2014$1,845 -2.2%$236,400 +0.6%
    2013$1,887 +2.5%$234,900 -0.3%
    2012$1,841 +32.6%$235,500 +15.3%
    2011$1,389 -2.6%$204,300 +3.7%
    2010$1,426 +16.2%$197,100 -2.4%
    2009$1,227 +2.8%$201,900 +8%
    2007$1,194 $187,000 -6.4%
    2006-- $199,800 +6.8%
    2005-- $187,000
    Find assessor info on the county website

    Neighborhood: 47122

    Nearby schools

    GreatSchools rating
    Sell for more on Zillow
    Get a Zillow Showcase℠ listing at no additional cost and you could sell for .
    $501,900
    2% more
    +$10,038
    With Zillow Showcase(estimated)
    $511,938
    Sell for more on Zillow
    Get a Zillow Showcase℠ listing at no additional cost and you could sell for .
    $501,900
    2% more
    +$10,038
    With Zillow Showcase(estimated)
    $511,938