Built by M-I Homes.
Welcome to 7030 Butterfield Drive, a beautiful new construction home located in Sanger, TX. This two-story residence features living space designed with a vertical layout that separates the active social spaces from the quiet sleeping quarters on the upper level.
Key Features:
• 4 expansive bedrooms, including a primary suite positioned on the first floor for easy access
• 2 full bathrooms and a convenient half-bath, all finished with modern fixtures and high-quality materials
• Main-floor gathering hub that joins the kitchen and family room for an open, connected feel
• New construction highlighting professional craftsmanship and energy-efficient building standards
Neighborhood & Location Benefits:
• Situated in an inviting Sanger community known for its friendly residential atmosphere
• Close proximity to local parks and walking trails for staying active and enjoying the outdoors
• A well-located spot that balances a quiet retreat with easy access to nature and daily essentials
The interior is built for a natural flow, with a broad open area on the main floor that serves as the center for daily life and hosting. While the lower level is dedicated to social interaction and includes the primary bedroom along with a handy half-bath for guests, the upper story provides a dedicated floor for the additional bedrooms. This multi-level arrangement is ideal for maintaining privacy, keeping the upper relaxation areas entirely separate from the busier parts of the house.
This move-in-ready property combines a practical layout with a stylish environment, making it a great choice for your next move.
Schedule your visit today.
Sold
Price Unknown
7030 Butterfield Dr, Sanger, TX 76266
4beds
2,194sqft
Single Family Residence
Built in 2026
5,009 Square Feet Lot
$338,100 Zestimate®
$--/sqft
$2,464 Estimated rent
Home value
$338,100
$321,000 - $355,000
$2,464/mo
Zestimate® history
Owner options
List your home for rent
$2,464/mo
Rent Zestimate®
Find your next renter with Zillow Rental Manager. Plus, with online applications, you can quickly screen prospective tenants – for free.
$2,464/mo
Rent Zestimate®
Refinance and save
$650/mo
Est. payment
Refinancing to a lower rate could help reduce your monthly payments and save thousands over the life of the loan.
$650/mo
Est. payment
Explore your selling options
Work with a Zillow partner agent
Leverage their expertise and Zillow's premium Showcase listings to get your home seen by more buyers.
Get startedList with your own agent
Get your home in front of millions of buyers by listing it on Zillow.
Learn how to do itSell it yourself
Take full control of how buyers see your home on Zillow by listing For Sale by Owner (FSBO).
List your homeWhat's special
Zillow last checked:
Listing updated:
Listed by:
Robert Powley 0832861 210-421-9291,
Escape Realty 210-421-9291
Bought with:
SHERRY ADAMS, 0528566
Real T Team by eXp
Source: NTREIS,MLS#: 21271186
Facts & features
Interior
Bedrooms & bathrooms
- Bedrooms: 4
- Bathrooms: 3
- Full bathrooms: 2
- 1/2 bathrooms: 1
Primary bedroom
- Features: Walk-In Closet(s)
- Level: First
- Dimensions: 15 x 12
Bedroom
- Features: Walk-In Closet(s)
- Level: Second
- Dimensions: 10 x 13
Bedroom
- Features: Walk-In Closet(s)
- Level: Second
- Dimensions: 10 x 14
Bedroom
- Features: Walk-In Closet(s)
- Level: Second
- Dimensions: 12 x 12
Primary bathroom
- Features: Dual Sinks, Solid Surface Counters, Separate Shower
- Level: First
- Dimensions: 12 x 15
Dining room
- Level: First
- Dimensions: 5 x 13
Game room
- Level: Second
- Dimensions: 17 x 17
Kitchen
- Features: Built-in Features, Granite Counters, Kitchen Island, Walk-In Pantry
- Level: First
- Dimensions: 13 x 10
Living room
- Level: First
- Dimensions: 15 x 13
Utility room
- Features: Utility Room
- Level: First
- Dimensions: 6 x 6
Heating
- Central, Natural Gas
Cooling
- Central Air, Ceiling Fan(s), Electric
Appliances
- Included: Dishwasher, Disposal, Gas Range, Microwave, Tankless Water Heater, Vented Exhaust Fan, Water Purifier
- Laundry: Laundry in Utility Room
Features
- Decorative/Designer Lighting Fixtures, Granite Counters, High Speed Internet, Kitchen Island, Open Floorplan, Cable TV, Walk-In Closet(s)
- Flooring: Carpet, Luxury Vinyl Plank
- Has basement: No
- Has fireplace: No
Interior area
- Total interior livable area: 2,194 sqft
Property
Parking
- Total spaces: 2
- Parking features: Garage Faces Front, Garage, Garage Door Opener
- Attached garage spaces: 2
Features
- Levels: Two
- Stories: 2
- Patio & porch: Front Porch, Patio, Covered
- Exterior features: Private Yard
- Pool features: None
- Fencing: Wood
Lot
- Size: 5,009 Square Feet
- Dimensions: 41 x 120
- Features: Interior Lot, Landscaped, Subdivision, Sprinkler System, Few Trees
Details
- Parcel number: R1078016
Construction
Type & style
- Home type: SingleFamily
- Architectural style: Traditional,Detached
- Property subtype: Single Family Residence
Materials
- Brick
- Foundation: Slab
- Roof: Composition
Condition
- Under Construction
- New construction: Yes
- Year built: 2026
Utilities & green energy
- Sewer: Public Sewer
- Water: Public
- Utilities for property: Natural Gas Available, Sewer Available, Separate Meters, Underground Utilities, Water Available, Cable Available
Green energy
- Energy efficient items: Appliances, HVAC, Insulation, Lighting, Thermostat, Water Heater, Windows
- Water conservation: Low-Flow Fixtures
Community & HOA
Community
- Features: Playground, Sidewalks, Trails/Paths, Community Mailbox, Curbs
- Security: Prewired, Carbon Monoxide Detector(s), Smoke Detector(s)
- Subdivision: Lane Ranch
HOA
- Has HOA: Yes
- Services included: All Facilities, Association Management, Maintenance Grounds
- HOA fee: $650 annually
- HOA name: Legacy Southwest Property Management
- HOA phone: 214-705-1615
Location
- Region: Sanger
Financial & listing details
- Date on market: 5/30/2026
- Cumulative days on market: 58 days
- Listing terms: Cash,Conventional,FHA,VA Loan
Price history
| Date | Event | Price |
|---|---|---|
| 8/27/2026 | Sold | -- |
Source: NTREIS #21271186 Report a problem | ||
| 7/27/2026 | Pending sale | $341,990$156/sqft |
Source: NTREIS #21271186 Report a problem | ||
| 6/16/2026 | Price change | $341,990-0.9%$156/sqft |
Source: NTREIS #21271186 Report a problem | ||
| 6/10/2026 | Price change | $344,990-1.4%$157/sqft |
Source: NTREIS #21271186 Report a problem | ||
| 5/14/2026 | Price change | $349,990-0.2%$160/sqft |
Source:  M/I Homes Report a problem | ||
| 4/18/2026 | Listed for sale | $350,609$160/sqft |
Source: M/I Homes Report a problem | ||
Public tax history
Tax history is unavailable.
Neighborhood: 76266
Nearby homes
- $--3 bd2 ba1.5k sqft7018 Butterfield Dr, Sanger, TX 76266Sold
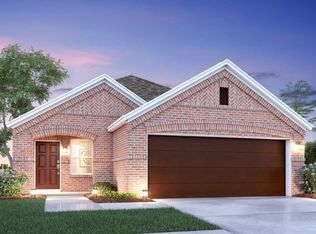
- $--4 bd2 ba1.7k sqft7005 Butterfield Dr, Sanger, TX 76266Sold
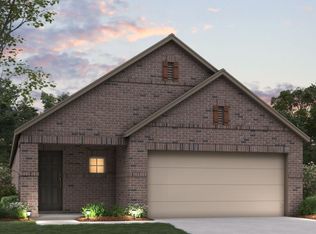
- $--3 bd2 ba1.5k sqft7003 Butterfield Dr, Sanger, TX 76266Sold
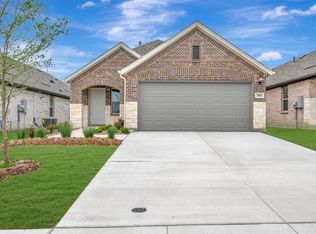
- $--3 bd3 ba1.6k sqft7007 Butterfield Dr, Sanger, TX 76266Sold
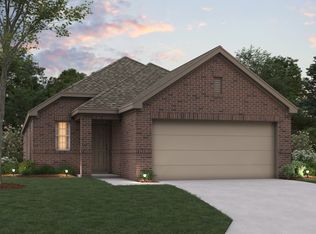
- $310,9904 bd3 ba2.1k sqft7021 Butterfield Dr, Sanger, TX 76266New Construction
- $353,9904 bd3 ba2.4k sqft7019 Winecup Ln, Sanger, TX 76266New Construction
- $--3 bd2 ba1.6k sqft7009 Butterfield Dr, Sanger, TX 76266Sold
- $--4 bd3 ba2.1k sqft7017 Butterfield Dr, Sanger, TX 76266Sold
- $--3 bd2 ba1.5k sqft7013 Butterfield Dr, Sanger, TX 76266Sold
Nearby schools
GreatSchools rating
- 8/10Butterfield Elementary SchoolGrades: 1-5Distance: 0 mi
- 7/10Sanger Sixth Grade CenterGrades: 6Distance: 1 mi
- 6/10Sanger High SchoolGrades: 9-12Distance: 0.4 mi
Schools provided by the listing agent
- Elementary: Butterfield
- Middle: Sanger
- High: Sanger
- District: Sanger ISD
Source: NTREIS. This data may not be complete. We recommend contacting the local school district to confirm school assignments for this home.
Get a cash offer in 3 minutes
Find out how much your home could sell for in as little as 3 minutes with a no-obligation cash offer.
Estimated market value
$338,100
Get a cash offer in 3 minutes
Find out how much your home could sell for in as little as 3 minutes with a no-obligation cash offer.
Estimated market value
$338,100
- Texas
- Denton County
- Sanger
- 76266
- 7030 Butterfield Dr
