Beautiful custom Covenant Estate on nearly 5 acres with beautiful vistas and gentle breezes. Built with Exceptional Quality and Timeless Design, the ideal Single Level home offers high ceilings with incredible natural light plus sought-after seamless indoor/outdoor living. Handcrafted cabinetry, custom wood floors and an incredible open floor plan that is perfect for entertaining large groups. Luxurious primary bedroom suite, dedicated office, flexible guest space, game room, generous dining area and gourmet kitchen. The Detached Guest House 1br/1ba with full kitchen, provide added comfort and privacy. Equestrian amenities include a beautifully finished GUCCI four-stall Barn, riding arena, and turnout pastures with direct access to the Covenant trail system. On Sewer and Owned SOLAR too. Located in the prestigious Rancho Santa Fe Covenant, with access to the highly regarded Roger Rowe School, golf, tennis, and an unmatched lifestyle. Don't miss this rare opportunity!
Pending
Price cut: $255K (9/12)
$5,495,000
7030 Caminito De Conejos, Rancho Santa Fe, CA 92067
4beds
4,822sqft
Single Family Residence
Built in 2003
4.66 Acres Lot
$-- Zestimate®
$1,140/sqft
$-- HOA
What's special
Gourmet kitchenRiding arenaFlexible guest spaceDedicated officeLuxurious primary bedroom suiteCustom wood floorsHandcrafted cabinetry
- 71 days
- 1,685
- 114
Zillow last checked:
Listing updated:
Listed by:
Laura Barry DRE #01154111 anne@barryestates.com,
Barry Estates,
Jim Graves DRE #02071372 858-395-6333,
Barry Estates
Source: SDMLS,MLS#: 260018355 Originating MLS: SDMLS
Originating MLS: SDMLSFacts & features
Interior
Bedrooms & bathrooms
- Bedrooms: 4
- Bathrooms: 6
- Full bathrooms: 4
- 1/2 bathrooms: 2
Heating
- Forced Air Unit
Cooling
- Central Forced Air
Appliances
- Included: Fire Sprinklers, Garage Door Opener, Microwave, Pool/Spa/Equipment, Refrigerator, Solar Panels, Trash Compactor, Vacuum/Central, Water Filtration, Water Softener, 6 Burner Stove, Double Oven, Gas Stove, Range/Stove Hood, Barbecue, Built-In, Propane Cooking
- Laundry: Other/Remarks
Features
- Bar, Bathtub, Built-Ins, Ceiling Fan, Ceramic Counters, Granite Counters, High Ceilings (9 Feet+), Kitchen Island, Open Floor Plan, Pantry, Pull Down Stairs to Attic, Recessed Lighting, Shower, Shower in Tub, Tile Counters, Wainscoting, Wet Bar, Phone System, Vacuum Central, Cathedral-Vaulted Ceiling, Kitchen Open to Family Rm
- Flooring: Carpet, Stone, Wood, Ceramic Tile, Slate
- Attic: Pull Down Stairs
- Number of fireplaces: 5
- Fireplace features: FP in Primary BR, Great Room, Guest House, Kitchen, Primary Retreat, Two Way
Interior area
- Total structure area: 4,822
- Total interior livable area: 4,822 sqft
Video & virtual tour
Property
Parking
- Total spaces: 3
- Parking features: Attached
- Garage spaces: 3
Features
- Levels: 1 Story
- Patio & porch: Covered, Stone/Tile, Lanai, Screened Porch
- Pool features: Below Ground, Heated, Pebble, Waterfall
- Spa features: Private Below Ground, Private w/Pool, Private
- Fencing: Cross Fencing,Partial
- Has view: Yes
- View description: Mountains/Hills, Panoramic, Parklike, Pool
Lot
- Size: 4.66 Acres
Details
- Additional structures: Detached
- Parcel number: 2652200300
- Zoning: R-1:Single
- Zoning description: R-1:Single
- Special conditions: Standard
Construction
Type & style
- Home type: SingleFamily
- Property subtype: Single Family Residence
Materials
- Stone, Wood, Cedar, Lap Siding, Stone Veneer
- Roof: Concrete
Condition
- Year built: 2003
Utilities & green energy
- Sewer: Sewer Connected
- Water: Meter on Property
- Utilities for property: Cable Connected, Electricity Connected, Phone Connected, Propane, Underground Utilities, Sewer Connected, Water Connected
Community & HOA
Community
- Features: Tennis Courts, Biking/Hiking Trails, Clubhouse/Rec Room, Golf, Horse Facility, Horse Trails, Recreation Area
- Security: Eqpt Owned, Fire Sprinklers, Security System, 24 Hour Security, Firewall(s), Smoke Detector, Fire/Smoke Detection Sys
- Subdivision: RANCHO SANTA FE
HOA
- Amenities included: Banquet Facilities, Club House, Golf, Hiking Trails, Meeting Room, Other Courts, Paddle Tennis, Horse Trails, Security
- Services included: Common Area Maintenance, Security
- HOA fee: $0 semi-annuallyly
- HOA name: RSF Association
Location
- Region: Rancho Santa Fe
Financial & listing details
- Price per square foot: $1,140/sqft
- Tax assessed value: $3,891,882
- Date on market: 7/27/2026
- Listing terms: Cash,Conventional
- Electric utility on property: Yes
Estimated market value
Not available
Estimated sales range
Not available
Not available
Price history
| Date | Event | Price |
|---|---|---|
| 10/5/2026 | Pending sale | $5,495,000$1,140/sqft |
Source:  SDMLS #260018355 Report a problem SDMLS #260018355 Report a problem | ||
| 9/12/2026 | Price change | $5,495,000-4.4%$1,140/sqft |
Source: SDMLS #260018355 Report a problem | ||
| 8/25/2026 | Price change | $5,750,000-3.4%$1,192/sqft |
Source: SDMLS #260018355 Report a problem | ||
| 7/28/2026 | Listed for sale | $5,950,000+68.8%$1,234/sqft |
Source: SDMLS #260018355 Report a problem | ||
| 7/7/2020 | Sold | $3,525,000-1.9%$731/sqft |
Source: SDMLS #200002313 Report a problem | ||
| 6/17/2020 | Pending sale | $3,595,000$746/sqft |
Source: Pacific Sotheby's Int'l Realty #200002313 Report a problem | ||
| 1/14/2020 | Listed for sale | $3,595,000+16%$746/sqft |
Source: Pacific Sotheby's Int'l Realty #200002313 Report a problem | ||
| 2/7/2018 | Sold | $3,100,000+12.7%$643/sqft |
Source: Public Record Report a problem | ||
| 5/19/2014 | Sold | $2,750,000+41%$570/sqft |
Source: Public Record Report a problem | ||
| 4/23/2001 | Sold | $1,950,000$404/sqft |
Source: Public Record Report a problem | ||
Public tax history
| Year | Property taxes | Tax assessment |
|---|---|---|
| 2026 | -- | $3,891,882 +2% |
| 2025 | $42,535 +2.5% | $3,815,572 +2% |
| 2024 | $41,513 +2.6% | $3,740,758 +2% |
| 2023 | $40,472 +1.5% | $3,667,410 +2% |
| 2022 | $39,892 +2% | $3,595,500 +2% |
| 2021 | $39,114 +8.9% | $3,525,000 +9.4% |
| 2020 | $35,901 +5.6% | $3,223,159 +2% |
| 2019 | $33,992 +2.2% | $3,159,960 +6.7% |
| 2018 | $33,254 +1.7% | $2,962,766 +2% |
| 2017 | $32,683 +3.6% | $2,904,674 +2% |
| 2016 | $31,547 +1.4% | $2,847,720 +1.5% |
| 2015 | $31,107 -18.3% | $2,804,945 -18.9% |
| 2014 | $38,060 | $3,458,997 +0.5% |
| 2013 | -- | $3,443,365 +2% |
| 2012 | -- | $3,375,849 +2% |
| 2011 | -- | $3,309,657 -2.4% |
| 2010 | -- | $3,390,531 +13.1% |
| 2009 | -- | $2,997,174 +2% |
| 2008 | -- | $2,938,406 +2% |
| 2007 | -- | $2,880,791 +2% |
| 2006 | -- | $2,824,306 +2% |
| 2005 | -- | $2,768,929 +2% |
| 2004 | -- | $2,714,637 |
Find assessor info on the county website
Monthly payment
Est. payment
Payment breakdown
Explore the cost of this home by adjusting the details. Changes won't be saved.Climate risks
Neighborhood: 92067
Nearby schools
Schools provided by the listing agent
- District: Rancho Santa Fe School District
Source: SDMLS. This data may not be complete. We recommend contacting the local school district to confirm school assignments for this home.
- $3,842,6003 bd3 ba5k sqft7008 Caminito De Conejos, Rancho Santa Fe, CA 92067Off Market
- $4,026,3004 bd5 ba4k sqft7021 Caminito De Conejos, Rancho Santa Fe, CA 92067Off Market
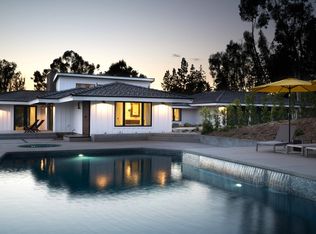
- $--3 bd3 ba2k sqft7021 Caminito De Conejos #B, Rancho Santa Fe, CA 92067Off Market

- $2,827,4003 bd3 ba2.9k sqft7007 Caminito De Conejos, Rancho Santa Fe, CA 92067Off Market
Similar homes
- $5,195,0003 bd4 ba3k sqft6055 Lago Lindo, Rancho Santa Fe, CA 92067For Sale
 MLS ID #260024197, Tim Van Damm, Berkshire Hathaway HomeServices California Properties. SDMLS
 - $4,995,0005 bd6 ba5.2k sqft15808 Via Del Alba, Rancho Santa Fe, CA 92067For Sale
 MLS ID #NDP2608831, Jason Barry, Barry Estates. CRMLS
 - $4,995,0004 bd4 ba3.6k sqft6858 Las Colinas, Rancho Santa Fe, CA 92067For Sale
 MLS ID #260021606, Sanjay Solomon, Compass. SDMLS
 - $4,988,0004 bd4 ba2.8k sqft6015 Paseo Valencia, Rancho Santa Fe, CA 92067For Sale
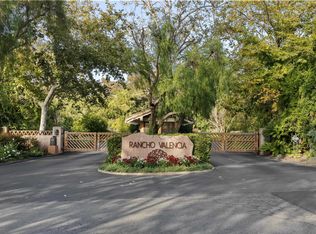 MLS ID #260019829, Neil Checketts, 1st American Mortgage & Realty. SDMLS
Local buyer's agents are ready to help
