Skip main navigation
Sold for $2,810,000
  • $2,810,000

    7030 Elizabeth Dr, Mc Lean, VA 22101

    6beds
    7,736sqft
    Single Family Residence
    Built in 2007
    0.44 Acres Lot
    $2,947,300 Zestimate®
    $363/sqft
    $7,399 Estimated rent

    Home value

    $2,947,300

    $2.80M - $3.12M

    $7,399/mo

    Zestimate® history
    Loading
    Loading...

    Owner options

    List your home for rent

    $7,399/mo

    Rent Zestimate®

    Find your next renter with Zillow Rental Manager. Plus, with online applications, you can quickly screen prospective tenants – for free.

    Learn more

    $7,399/mo

    Rent Zestimate®

    Refinance and save

    $17,082/mo

    Est. payment

    Refinancing to a lower rate could help reduce your monthly payments and save thousands over the life of the loan.

    See today's rates

    $17,082/mo

    Est. payment

    Explore your selling options

    Work with a Zillow partner agent

    Leverage their expertise and Zillow's premium Showcase listings to get your home seen by more buyers.

    Get started

    List with your own agent

    Get your home in front of millions of buyers by listing it on Zillow.

    Learn how to do it

    Sell it yourself

    Take full control of how buyers see your home on Zillow by listing For Sale by Owner (FSBO).

    List your home

    What's special

    Gas fireplaceBreakfast roomBuilt - in barPrivate water closetSpacious corner lotQuiet streetNew carpet
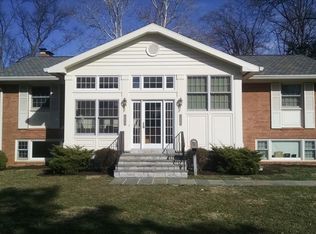
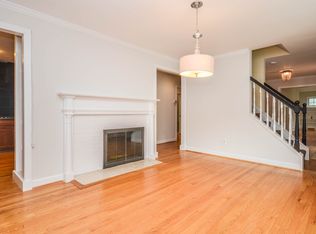
    Nestled in the highly sought-after Hansborough neighborhood of McLean, this beautifully updated custom brick colonial boasts an array of coveted amenities and a flexible floor plan that caters to every need. The main level welcomes you with a charming covered front porch and a grand two-story foyer . A true, updated large chef's kitchen is adorned with an oversized center island, beautiful cabinetry, new countertops, a stunning backsplash, and updated appliances. The breakfast room leads seamlessly to a low-maintenance composite deck, while the family room offers coffered ceiling and a gas fireplace with a raised stone hearth. The main level also hosts a formal living room and dining room, a versatile bedroom/office with a full bathroom, as well as a convenient, fully functional and practical mudroom that leads to a three-car garage. Ascending to the upper level, you'll discover a luxurious owner's suite retreat with a sitting room, two walk-in closets with flexibility to set one up as a second home office, and a spa-like bath with a soaking tub, a walk-in shower, dual vanities, and a private water closet. Three additional bedrooms, two full baths, and a renovated upper-level laundry room provide comfort and convenience. The walk-out lower level, with expansive windows providing natural light, is designed for entertainment and relaxation, featuring a built-in bar, a spacious family and game room with a gas fireplace, a powder room, an additional spacious bedroom and full bath, an exercise studio, and ample storage space. There are many luxurious features like  3-car garage, 10-foot ceilings on the main level, 9-foot ceilings on the upper and lower levels, and updated fixtures, lighting, vanities in bathrooms, new carpet, and flooring, as well as a generator. The property is situated on a spacious corner lot on a quiet street. Its elevated deck, fenced rear yard, and patio present endless opportunities for outdoor enjoyment. Situated mere steps away from McLean Central Park and the McLean Community Center, this home offers unparalleled convenience. A commuter's paradise, it's just minutes from the beltway, Metro, DC, and Tysons, ensuring effortless access to urban and recreational destinations alike.

    Zillow last checked:

    Listing updated:

    Listed by:

    Tracy Williams 703-867-4309,

    TTR Sothebys International Realty,

    Co-Listing Agent: Joshua E Baumgardner 202-656-5864,

    TTR Sothebys International Realty

    Bought with:

    Paul Thistle, 0225190326

    Take 2 Real Estate LLC

    Source: Bright MLS,MLS#: VAFX2166692MLS Logo

    Facts & features

    Interior

    Bedrooms & bathrooms
    • Bedrooms: 6
    • Bathrooms: 6
    • Full bathrooms: 5
    • 1/2 bathrooms: 1
    • Main level bathrooms: 1
    • Main level bedrooms: 1
    Rooms
    • Room types: Living Room, Dining Room, Primary Bedroom, Bedroom 2, Bedroom 3, Bedroom 5, Kitchen, Game Room, Family Room, Foyer, Breakfast Room, Bedroom 1, Exercise Room, Laundry, Recreation Room, Storage Room, Bedroom 6, Bathroom 2, Bathroom 3, Primary Bathroom, Full Bath, Half Bath
    Basement
    • Area: 2490
    Heating
    • Forced Air, Natural Gas
    Cooling
    • Central Air, Electric
    Appliances
    • Included: Gas Water Heater
    • Laundry: Upper Level, Has Laundry, Laundry Room, Mud Room
    Features
    • Built-in Features, Butlers Pantry, Crown Molding, Curved Staircase, Entry Level Bedroom, Family Room Off Kitchen, Floor Plan - Traditional, Formal/Separate Dining Room, Kitchen - Gourmet, Recessed Lighting, Walk-In Closet(s)
    • Flooring: Wood
    • Basement: Walk-Out Access,Sump Pump,Rear Entrance,Exterior Entry,Finished,Connecting Stairway,Full
    • Number of fireplaces: 2
    • Fireplace features: Gas/Propane, Mantel(s), Stone
    Interior area
    • Total structure area: 7,736
    • Total interior livable area: 7,736 sqft
    • Finished area above ground: 5,246
    • Finished area below ground: 2,490

    Property

    Parking
    • Total spaces: 6
    • Parking features: Garage Faces Side, Garage Door Opener, Storage, Oversized, Inside Entrance, Asphalt, Attached, Driveway
    • Attached garage spaces: 3
    • Uncovered spaces: 3
    Accessibility
    • Accessibility features: Other
    Features
    • Levels: Three
    • Stories: 3
    • Exterior features: Lighting, Rain Gutters, Sidewalks, Street Lights
    • Pool features: None
    • Fencing: Back Yard
    Lot
    • Size: 0.44 Acres
    • Features: Suburban
    Details
    • Additional structures: Above Grade, Below Grade
    • Parcel number: 0301 05 0041
    • Zoning: 130
    • Special conditions: Standard

    Construction

    Type & style
    • Home type: SingleFamily
    • Architectural style: Colonial
    • Property subtype: Single Family Residence
    Materials
    • Brick
    • Foundation: Slab, Permanent
    Condition
    • New construction: No
    • Year built: 2007
    Details
    • Builder model: Custom

    Utilities & green energy

    • Sewer: Public Sewer
    • Water: Public

    Community & HOA

    Community
    • Security: Smoke Detector(s)
    • Subdivision: Hansborough
    HOA
    • Has HOA: No
    Location
    • Region: Mc Lean

    Financial & listing details

    • Price per square foot: $363/sqft
    • Tax assessed value: $2,115,770
    • Annual tax amount: $24,617
    • Date on market: 3/12/2024
    • Listing agreement: Exclusive Right To Sell
    • Listing terms: Negotiable
    • Ownership: Fee Simple

    Price history

    DateEventPrice
    5/1/2024Sold$2,810,000+2.2%$363/sqft
    Source: Bright MLS #VAFX2166692 Report a problem
    3/24/2024Pending sale$2,750,000$355/sqft
    Source: Bright MLS #VAFX2166692 Report a problem
    3/16/2024Contingent$2,750,000$355/sqft
    Source: Bright MLS #VAFX2166692 Report a problem
    3/12/2024Listed for sale$2,750,000+42.9%$355/sqft
    Source: Bright MLS #VAFX2166692 Report a problem
    12/18/2020Sold$1,925,000-2.5%$249/sqft
    Source: Public Record Report a problem
    12/7/2020Pending sale$1,975,000$255/sqft
    Source: Weichert Realtors #VAFX1155134 Report a problem
    10/12/2020Price change$1,975,000-1.3%$255/sqft
    Source: Weichert Realtors #VAFX1155134 Report a problem
    9/18/2020Listed for sale$2,000,000+718.3%$259/sqft
    Source: Weichert Realtors #VAFX1155134 Report a problem
    2/17/1994Sold$244,400$32/sqft
    Source: Public Record Report a problem

    Public tax history

    YearProperty taxesTax assessment
    2025$31,587 +17%$2,585,710 +17.4%
    2024$27,006 +7.6%$2,203,310 +4.1%
    2023$25,107 +2.7%$2,115,770 +4%
    2022$24,442 $2,033,680 +12.3%
    2021-- $1,811,140 +5.4%
    2020$21,308 +1.3%$1,718,370 +1.4%
    2019$21,044 -1%$1,695,430 -1.1%
    2018$21,251 +8.6%$1,713,930 +6.7%
    2017$19,570 -1.6%$1,606,140 -1.7%
    2016$19,887 +5.9%$1,633,230 +2.3%
    2015$18,773 +0.7%$1,596,860 +0.5%
    2014$18,644 $1,589,110 +5%
    2013-- $1,513,450 +7.1%
    2012-- $1,412,720 -0.9%
    2011-- $1,425,970 +4.5%
    2010-- $1,365,180 -17.1%
    2009-- $1,647,220 -1.2%
    2008-- $1,667,130 +13.1%
    2007-- $1,474,080 +254.7%
    2003-- $415,595 +20%
    2002-- $346,330 +12%
    2001-- $309,225
    Find assessor info on the county website

    Neighborhood: 22101

    Nearby schools

    GreatSchools rating
    Schools provided by the listing agent
    • Elementary: Churchill Road
    • Middle: Cooper
    • High: Langley
    • District: Fairfax County Public Schools

    Source: Bright MLS. This data may not be complete. We recommend contacting the local school district to confirm school assignments for this home.

    Get a cash offer in 3 minutes
    Find out how much your home could sell for in as little as 3 minutes with a no-obligation cash offer.
    Estimated market value
    $2,947,300
    Get a cash offer in 3 minutes
    Find out how much your home could sell for in as little as 3 minutes with a no-obligation cash offer.
    Estimated market value
    $2,947,300