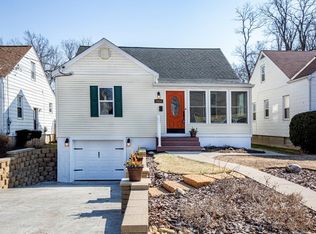
Well cared for 3 bedroom, 2 full bath home. First time on the market since it was built in 1947! Hardwood flooring and natural woodwork throughout. Roomy eat-in kitchen with solid surface counters and SS appliances, updated 1st floor full bath 7 generous closet space in each room. Adjacent to the kitchen is a 12x23 3 season room which functions as the family room for much of the year. The lower level features an 18x18 rec room, laundry area and the 2nd full bath. HWH 3 yrs old, Fridg 2 yrs old, Sump pump 2 yrs old. All appliances included. Fresh paint thro out much of the house. Please submit highest and best offer by 8pm Wednesday, March 19th
Sold for $188,500
$188,500
7030 Ellen Ave, Cincinnati, OH 45239
3beds
1,578sqft
Single Family Residence
Built in 1947
7,361 Square Feet Lot
$198,400 Zestimate®
$119/sqft
$1,774 Estimated rent
Home value
$198,400
$183,000 - $214,000
$1,774/mo
Zestimate® history
Owner options
List your home for rent
$1,774/mo
Rent Zestimate®
Find your next renter with Zillow Rental Manager. Plus, with online applications, you can quickly screen prospective tenants – for free.
$1,774/mo
Rent Zestimate®
Refinance and save
$1,335/mo
Est. payment
Refinancing to a lower rate could help reduce your monthly payments and save thousands over the life of the loan.
$1,335/mo
Est. payment
Explore your selling options
Work with a Zillow partner agent
Leverage their expertise and Zillow's premium Showcase listings to get your home seen by more buyers.
Get startedList with your own agent
Get your home in front of millions of buyers by listing it on Zillow.
Learn how to do itSell it yourself
Take full control of how buyers see your home on Zillow by listing For Sale by Owner (FSBO).
List your homeWhat's special
Rec roomSs appliancesFresh paintNatural woodworkFamily roomSolid surface countersHardwood flooring
Zillow last checked:
Listing updated:
Listed by:
Mary Kay K Avery 513-276-0046,
RE/MAX Preferred Group 513-574-0600,
Tom Johansing 513-207-1008,
RE/MAX Preferred Group
Bought with:
Austin Long, 2021002431
Keller Williams Advisors
Source: Cincy MLS,MLS#: 1834112 Originating MLS: Cincinnati Area Multiple Listing Service
Originating MLS: Cincinnati Area Multiple Listing Service
Facts & features
Interior
Bedrooms & bathrooms
- Bedrooms: 3
- Bathrooms: 2
- Full bathrooms: 2
Primary bedroom
- Features: Window Treatment, Wood Floor
- Level: First
- Area: 144
- Dimensions: 12 x 12
Bedroom 2
- Level: First
- Area: 108
- Dimensions: 12 x 9
Bedroom 3
- Level: Second
- Area: 190
- Dimensions: 19 x 10
Bedroom 4
- Area: 0
- Dimensions: 0 x 0
Bedroom 5
- Area: 0
- Dimensions: 0 x 0
Primary bathroom
- Features: Tile Floor, Tub w/Shower
Bathroom 1
- Features: Full
- Level: First
Bathroom 2
- Features: Full
- Level: Basement
Dining room
- Area: 0
- Dimensions: 0 x 0
Family room
- Area: 0
- Dimensions: 0 x 0
Kitchen
- Features: Country, Solid Surface Ctr, Eat-in Kitchen, Vinyl Floor, Walkout, Wood Cabinets
- Area: 180
- Dimensions: 15 x 12
Living room
- Features: Walkout, Window Treatment, Wood Floor
- Area: 187
- Dimensions: 11 x 17
Office
- Area: 0
- Dimensions: 0 x 0
Heating
- Forced Air, Gas
Cooling
- Central Air
Appliances
- Included: Dishwasher, Dryer, Oven/Range, Refrigerator, Washer, Gas Water Heater
Features
- Natural Woodwork
- Doors: Multi Panel Doors
- Windows: Double Hung, Vinyl
- Basement: Full,Partially Finished,Concrete,Walk-Out Access,Glass Blk Wind,Other
- Number of fireplaces: 1
- Fireplace features: Electric, Stove
Interior area
- Total structure area: 1,578
- Total interior livable area: 1,578 sqft
Property
Parking
- Total spaces: 1
- Parking features: On Street, Driveway, Garage Door Opener
- Garage spaces: 1
- Has uncovered spaces: Yes
Features
- Stories: 1
- Patio & porch: Porch
Lot
- Size: 7,361 Square Feet
- Features: Busline Near
Details
- Parcel number: 5950001017300
- Other equipment: Sump Pump
Construction
Type & style
- Home type: SingleFamily
- Architectural style: Cape Cod,Traditional
- Property subtype: Single Family Residence
Materials
- Vinyl Siding
- Foundation: Concrete Perimeter
- Roof: Shingle
Condition
- New construction: No
- Year built: 1947
Utilities & green energy
- Electric: 220 Volts
- Gas: Natural
- Sewer: Public Sewer
- Water: Public
- Utilities for property: Cable Connected
Community & HOA
HOA
- Has HOA: No
Location
- Region: Cincinnati
Financial & listing details
- Price per square foot: $119/sqft
- Tax assessed value: $153,870
- Annual tax amount: $2,212
- Date on market: 3/18/2025
- Listing terms: No Special Financing,FHA
Price history
| Date | Event | Price |
|---|---|---|
| 4/11/2025 | Sold | $188,500+10.9%$119/sqft |
Source:  Cincy MLS #1834112 Report a problem Cincy MLS #1834112 Report a problem | ||
| 3/20/2025 | Pending sale | $170,000$108/sqft |
Source: Cincy MLS #1834112 Report a problem | ||
| 3/18/2025 | Listed for sale | $170,000$108/sqft |
Source: Cincy MLS #1834112 Report a problem | ||
Public tax history
| Year | Property taxes | Tax assessment |
|---|---|---|
| 2025 | $2,265 +2.3% | $53,855 |
| 2024 | $2,213 -2.7% | $53,855 |
| 2023 | $2,275 +45.2% | $53,855 +75.1% |
| 2022 | $1,567 +16.3% | $30,755 |
| 2021 | $1,347 | $30,755 +0% |
| 2020 | $1,347 +8.2% | $30,754 +14% |
| 2019 | $1,245 +6.5% | $26,978 |
| 2018 | $1,169 | $26,978 |
| 2017 | $1,169 +14% | $26,978 +5.1% |
| 2016 | $1,025 | $25,663 |
| 2015 | $1,025 +0% | $25,663 |
| 2014 | $1,025 -6.1% | $25,663 -6% |
| 2013 | $1,091 +9.1% | $27,300 |
| 2012 | $1,000 +4.1% | $27,300 |
| 2011 | $961 -31% | $27,300 -27.4% |
| 2010 | $1,393 +3.5% | $37,626 |
| 2009 | $1,345 +2.8% | $37,626 |
| 2008 | $1,308 +0.6% | $37,626 -2% |
| 2007 | $1,300 -16.5% | $38,395 |
| 2006 | $1,558 +0.2% | $38,395 |
| 2005 | $1,555 +13.3% | $38,395 +17.1% |
| 2003 | $1,372 -0.6% | $32,795 |
| 2002 | $1,381 +2.8% | $32,795 +9.6% |
| 2001 | $1,343 +3.4% | $29,925 |
| 2000 | $1,299 | $29,925 |
Find assessor info on the county website
Neighborhood: North College Hill
Nearby homes
- $145,1003 bd1 ba1.3k sqft7032 Ellen Ave, Cincinnati, OH 45239Off Market
- $157,5003 bd1 ba1.1k sqft7026 Ellen Ave, Cincinnati, OH 45239Off Market

- $200,9004 bd2 ba1.9k sqft7034 Ellen Ave, Cincinnati, OH 45239Off Market
- $223,8003 bd2 ba1.1k sqft7024 Ellen Ave, Cincinnati, OH 45239Off Market
- $195,9003 bd2 ba1.4k sqft7031 Ellen Ave, Cincinnati, OH 45239Off Market
- $155,3002 bd1 ba820 sqft1721 Marilyn Ln, Cincinnati, OH 45231Off Market
- $138,5002 bd1 ba845 sqft1723 Marilyn Ln, Cincinnati, OH 45231Off Market
- $175,4004 bd1 ba1.1k sqft7022 Ellen Ave, Cincinnati, OH 45239Off Market
Nearby schools
GreatSchools rating
- 5/10North College Hill Elementary SchoolGrades: PK-4Distance: 0.2 mi
- 3/10North College Hill Middle SchoolGrades: 5-8Distance: 0.3 mi
- 4/10North College Hill High SchoolGrades: 9-12Distance: 0.3 mi
Get a cash offer in 3 minutes
Find out how much your home could sell for in as little as 3 minutes with a no-obligation cash offer.
Estimated market value
$198,400
Get a cash offer in 3 minutes
Find out how much your home could sell for in as little as 3 minutes with a no-obligation cash offer.
Estimated market value
$198,400
- Ohio
- Hamilton County
- Cincinnati
- 45239
- North College Hill
- 7030 Ellen Ave
