Welcome to this gorgeous 2-bedroom, 2.5-bath townhome—a modern retreat where comfort meets style. The recently updated open concept layout seamlessly blends the sleek kitchen with the inviting living area, featuring a beautifully adorned fireplace that sets the perfect stage for entertaining or relaxing. Upstairs, enjoy the thoughtfully designed sleeping quarters, with spacious bedrooms offering walk-in closets for ample storage and privacy. Step outside to your large private balcony, a peaceful haven ideal for savoring morning coffee or unwinding in the evening. This first-floor unit combines convenience and accessibility, boasting two covered parking spaces with direct access to the home. Additional features include a stackable washer and dryer area, merging practicality with modern design. Whether you're looking for your forever home or a savvy investment opportunity, this condo is truly a must-see!
Sold
Price Unknown
7030 Fair Oaks Ave APT 111, Dallas, TX 75231
2beds
982sqft
Condominium
Built in 1980
-- sqft lot
$138,900 Zestimate®
$--/sqft
$1,387 Estimated rent
Home value
$138,900
$125,000 - $154,000
$1,387/mo
Zestimate® history
Owner options
List your home for rent
$1,387/mo
Rent Zestimate®
Find your next renter with Zillow Rental Manager. Plus, with online applications, you can quickly screen prospective tenants – for free.
$1,387/mo
Rent Zestimate®
Refinance and save
$250/mo
Est. payment
Refinancing to a lower rate could help reduce your monthly payments and save thousands over the life of the loan.
$250/mo
Est. payment
Explore your selling options
Work with a Zillow partner agent
Leverage their expertise and Zillow's premium Showcase listings to get your home seen by more buyers.
Get startedList with your own agent
Get your home in front of millions of buyers by listing it on Zillow.
Learn how to do itSell it yourself
Take full control of how buyers see your home on Zillow by listing For Sale by Owner (FSBO).
List your homeWhat's special
Zillow last checked:
Listing updated:
Listed by:
Thomas Zepeda 0582788 214-749-5667,
Joe Atkins Realty 214-749-5667,
Christina Zepeda 214-931-6146,
Joe Atkins Realty
Bought with:
Hailey Kestel
Regal, REALTORS
Source: NTREIS,MLS#: 20773145
Facts & features
Interior
Bedrooms & bathrooms
- Bedrooms: 2
- Bathrooms: 3
- Full bathrooms: 2
- 1/2 bathrooms: 1
Primary bedroom
- Features: Ceiling Fan(s), En Suite Bathroom, Walk-In Closet(s)
- Level: Second
- Dimensions: 14 x 12
Primary bedroom
- Features: Built-in Features, Ceiling Fan(s)
- Level: Second
- Dimensions: 14 x 11
Dining room
- Level: First
- Dimensions: 9 x 8
Other
- Features: Built-in Features
- Level: Second
- Dimensions: 7 x 5
Other
- Features: Built-in Features
- Level: First
- Dimensions: 8 x 5
Half bath
- Level: First
- Dimensions: 4 x 6
Kitchen
- Features: Built-in Features, Eat-in Kitchen, Pantry, Stone Counters
- Level: First
- Dimensions: 9 x 9
Living room
- Features: Ceiling Fan(s)
- Level: First
- Dimensions: 14 x 12
Utility room
- Features: Closet
- Level: Second
- Dimensions: 3 x 4
Heating
- Central, Electric
Cooling
- Central Air, Ceiling Fan(s), Electric
Appliances
- Included: Dishwasher, Electric Cooktop, Electric Oven, Electric Range, Disposal
- Laundry: Washer Hookup, Electric Dryer Hookup, In Hall, Stacked
Features
- Decorative/Designer Lighting Fixtures, Eat-in Kitchen, High Speed Internet, Multiple Master Suites, Open Floorplan, Pantry, Cable TV, Walk-In Closet(s)
- Flooring: Ceramic Tile, Laminate
- Has basement: No
- Number of fireplaces: 1
- Fireplace features: Decorative, Wood Burning
Interior area
- Total interior livable area: 982 sqft
Property
Parking
- Total spaces: 2
- Parking features: Attached Carport, Additional Parking, Covered, Side By Side
- Carport spaces: 2
Features
- Levels: Two
- Stories: 2
- Patio & porch: Patio, Balcony
- Exterior features: Balcony, Courtyard, Rain Gutters
- Pool features: None
- Fencing: Metal,Perimeter,Partial
Lot
- Size: 0.72 Acres
Details
- Parcel number: 00000366811300000
Construction
Type & style
- Home type: Condo
- Architectural style: Traditional
- Property subtype: Condominium
- Attached to another structure: Yes
Materials
- Brick
- Foundation: Slab
- Roof: Composition
Condition
- Year built: 1980
Utilities & green energy
- Sewer: Public Sewer
- Water: Public
- Utilities for property: Electricity Available, Sewer Available, Water Available, Cable Available
Community & HOA
Community
- Features: Fenced Yard, Sidewalks
- Security: Smoke Detector(s)
- Subdivision: Fair Oaks Condo 7030
HOA
- Has HOA: Yes
- Services included: All Facilities, Association Management, Gas, Maintenance Grounds, Maintenance Structure, Sewer, Trash, Water
- HOA fee: $250 monthly
- HOA name: Fair Oaks HOA
- HOA phone: 214-779-2121
Location
- Region: Dallas
Financial & listing details
- Tax assessed value: $157,120
- Annual tax amount: $3,656
- Date on market: 11/8/2024
- Cumulative days on market: 19 days
- Listing terms: Cash,Conventional
- Electric utility on property: Yes
Price history
| Date | Event | Price |
|---|---|---|
| 8/26/2025 | Listing removed | $150,000$153/sqft |
Source: NTREIS #20916506 Report a problem | ||
| 4/29/2025 | Listed for sale | $150,000+0.1%$153/sqft |
Source: NTREIS #20916506 Report a problem | ||
| 12/20/2024 | Sold | -- |
Source: NTREIS #20773145 Report a problem | ||
| 12/2/2024 | Pending sale | $149,900$153/sqft |
Source: NTREIS #20773145 Report a problem | ||
| 11/29/2024 | Contingent | $149,900$153/sqft |
Source: NTREIS #20773145 Report a problem | ||
| 11/8/2024 | Listed for sale | $149,900$153/sqft |
Source: NTREIS #20773145 Report a problem | ||
Public tax history
| Year | Property taxes | Tax assessment |
|---|---|---|
| 2025 | $3,656 +77.1% | $157,120 +77.8% |
| 2024 | $2,064 -2.5% | $88,380 |
| 2023 | $2,117 | $88,380 |
Find assessor info on the county website
Neighborhood: Vickery Meadow
Nearby homes
- $--2 bd3 ba988 sqft7030 Fair Oaks Ave APT 110, Dallas, TX 75231Sold
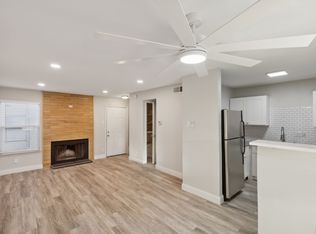
- $74,1002 bd1 ba902 sqft7030 Fair Oaks Ave APT 101, Dallas, TX 75231Off Market
- $81,5002 bd1 ba906 sqft7030 Fair Oaks Ave APT 102, Dallas, TX 75231Off Market
- $92,6002 bd1 ba982 sqft7030 Fair Oaks Ave APT 103, Dallas, TX 75231Off Market
- $89,8002 bd3 ba979 sqft7030 Fair Oaks Ave APT 104, Dallas, TX 75231Off Market
- $98,0002 bd2 ba979 sqft7030 Fair Oaks Ave APT 105, Dallas, TX 75231Off Market
- $86,3002 bd1 ba979 sqft7030 Fair Oaks Ave #106, Dallas, TX 75231Off Market
- $104,8002 bd1 ba977 sqft7030 Fair Oaks Ave APT 107, Dallas, TX 75231Off Market
Nearby schools
GreatSchools rating
- 9/10Jack Lowe Sr Elementary SchoolGrades: PK-5Distance: 0.2 mi
- 4/10Sam Tasby Middle SchoolGrades: 6-8Distance: 0.1 mi
- 5/10Emmett J Conrad High SchoolGrades: 9-12Distance: 0.5 mi
Schools provided by the listing agent
- Elementary: Jack Lowe Sr
- Middle: Tasby
- High: Conrad
- District: Dallas ISD
Source: NTREIS. This data may not be complete. We recommend contacting the local school district to confirm school assignments for this home.
Get a cash offer in 3 minutes
Find out how much your home could sell for in as little as 3 minutes with a no-obligation cash offer.
Estimated market value
$138,900
Get a cash offer in 3 minutes
Find out how much your home could sell for in as little as 3 minutes with a no-obligation cash offer.
Estimated market value
$138,900
- Texas
- Dallas County
- Dallas
- 75231
- Vickery Meadow
- 7030 Fair Oaks Ave Apartment 111
Nearby cities
Nearby neighborhoods
Nearby zip codes
Other Dallas Topics
