Lovely, 3bd/1.5b ranch on 3.7 acres includes a large utility garage with separate driveway. Abundant storage and cabinets in the kitchen and built-in China cabinet. Open floor plan with two family rooms, one featuring an electric fireplace which stays. Beautifully updated full bath. Master offers a half bath. The basement offers a really nice work bench area, lots of storage space and shelving, and features a wood burning stove...PLUS a storm shelter! Out in the back yard is a cute storage shed, nice landscaping and of course the large, separate garage. This home has a new water heater and HVAC. Showings begin Friday, July 10th.
Active under contract
Listed by: ReeceNichols Real Estate • Kim J Obermark • Contact: 636-368-2078
$399,999
7030 Highway Yy, Washington, MO 63090
3beds
1,290sqft
Single Family Residence
Built in 1976
3.7 Acres Lot
$-- Zestimate®
$310/sqft
$-- HOA
What's special
Electric fireplaceCute storage shedBuilt-in china cabinetLarge separate garageWood burning stoveNice landscaping
- 10 days |
- 993 |
- 38 |
Likely to sell faster than
Zillow last checked:
Listing updated:
Listed by:
Kim J Obermark 636-368-2078,
ReeceNichols Real Estate,
Laura L Hennicke-Frankenb 314-503-2233,
ReeceNichols Real Estate
Source: MARIS,MLS#: 26042859 Originating MLS: Franklin County Board of REALTORS
Originating MLS: Franklin County Board of REALTORSFacts & features
Interior
Bedrooms & bathrooms
- Bedrooms: 3
- Bathrooms: 2
- Full bathrooms: 1
- 1/2 bathrooms: 1
- Main level bathrooms: 2
- Main level bedrooms: 3
Heating
- Electric, Heat Pump
Cooling
- Electric, Heat Pump
Appliances
- Included: Disposal
Features
- Basement: Concrete,Full
- Number of fireplaces: 1
- Fireplace features: Basement, Wood Burning Stove
Interior area
- Total structure area: 1,290
- Total interior livable area: 1,290 sqft
- Finished area above ground: 1,290
Property
Parking
- Total spaces: 2
- Parking features: Attached, Detached
- Attached garage spaces: 2
Features
- Levels: One
- Patio & porch: Covered
Lot
- Size: 3.7 Acres
- Features: Back Yard, Front Yard, Many Trees, Wooded
Details
- Additional structures: Equipment Shed, Garage(s), Outbuilding
- Parcel number: 1730710000017000
- Special conditions: Standard
Construction
Type & style
- Home type: SingleFamily
- Architectural style: Traditional
- Property subtype: Single Family Residence
Materials
- Brick, Vinyl Siding
Condition
- Year built: 1976
Utilities & green energy
- Electric: Ameren
- Sewer: Septic Tank
- Water: Public
- Utilities for property: Electricity Connected, Sewer Connected, Water Connected
Community & HOA
Community
- Subdivision: None
HOA
- Has HOA: No
Location
- Region: Washington
Financial & listing details
- Price per square foot: $310/sqft
- Tax assessed value: $181,920
- Annual tax amount: $1,860
- Date on market: 7/10/2026
- Cumulative days on market: 10 days
- Listing terms: Cash,Conventional,FHA,VA Loan
- Electric utility on property: Yes
Estimated market value
Not available
Estimated sales range
Not available
Not available
Price history
| Date | Event | Price |
|---|---|---|
| 7/14/2026 | Contingent | $399,999$310/sqft |
Source:  MARIS #26042859 Report a problem MARIS #26042859 Report a problem | ||
| 7/10/2026 | Listed for sale | $399,999$310/sqft |
Source: MARIS #26042859 Report a problem | ||
Public tax history
| Year | Property taxes | Tax assessment |
|---|---|---|
| 2024 | $1,864 +0.3% | $34,565 |
| 2023 | $1,859 +2.9% | $34,565 +3% |
| 2022 | $1,806 +0.3% | $33,548 |
| 2021 | $1,800 +4.3% | $33,548 +8.4% |
| 2020 | $1,725 +2.1% | $30,945 |
| 2019 | $1,690 +0.2% | $30,945 +2.5% |
| 2017 | $1,688 +14.5% | $30,176 +6.4% |
| 2016 | $1,473 | $28,348 |
| 2015 | $1,473 | $28,348 +0.4% |
| 2014 | $1,473 | $28,226 |
| 2013 | -- | $28,226 -0.3% |
| 2012 | -- | $28,320 |
| 2011 | -- | $28,320 +1.7% |
| 2010 | -- | $27,839 |
| 2009 | -- | $27,839 +0.8% |
| 2006 | $1,327 -1.2% | $27,607 |
| 2005 | $1,342 +11.2% | $27,607 +11.5% |
| 2004 | $1,207 +0.4% | $24,755 |
| 2003 | $1,202 +17.5% | $24,755 +16.9% |
| 2002 | $1,023 +6.7% | $21,172 +6.7% |
| 2001 | $958 +2.7% | $19,838 +1.6% |
| 2000 | $932 | $19,532 |
Find assessor info on the county website
Monthly payment
Est. payment
Payment breakdown
Explore the cost of this home by adjusting the details. Changes won't be saved.Climate risks
Neighborhood: 63090
Getting around
0 / 100
Car-DependentNearby schools
GreatSchools rating
- 7/10Campbellton Elementary SchoolGrades: K-6Distance: 5.4 mi
- 6/10Washington Middle SchoolGrades: 7-8Distance: 4.8 mi
- 7/10Washington High SchoolGrades: 9-12Distance: 4.8 mi
Schools provided by the listing agent
- Elementary: Campbellton Elem.
- Middle: Washington Middle
- High: Washington High
Source: MARIS. This data may not be complete. We recommend contacting the local school district to confirm school assignments for this home.
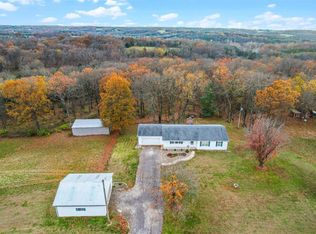
- $--3 bd3 ba1.7k sqft7040 Highway Yy, Washington, MO 63090Sold
- $260,7001 bd1 ba1.3k sqft7020 Highway Yy, Washington, MO 63090Off Market
- $154,7002 bd1 ba832 sqft7010 Highway Yy, Washington, MO 63090Off Market
- $386,0002 bd2 ba1.8k sqft7035 Highway Yy, Washington, MO 63090Off Market
- $230,0003 bd1 ba1.4k sqft7006 Highway Yy, Washington, MO 63090Off Market
- $318,6002 bd-- ba1.8k sqft7035 Highway Yy, Washington, MO 63090Off Market
- $290,2003 bd2 ba1k sqft7048 Highway Yy, Washington, MO 63090Off Market
- $169,6001 bd1 ba1.4k sqft7002 Highway Yy, Washington, MO 63090Off Market
A local agent can set up tours, give advice and negotiate with sellers.
Similar homes
- $340,0003 bd2 ba1.4k sqft2308 Hanks Close #173, Washington, MO 63090New Construction

 MLS ID #26046164, Elisha L Hoerstkamp, RE/MAX Today. MARIS
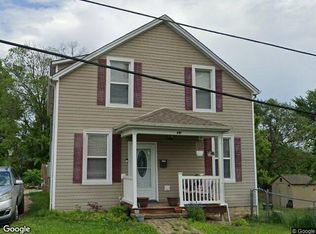
 - $--3 bd2 ba1.4k sqft641 W 9th St, Washington, MO 63090Auction
 Xome
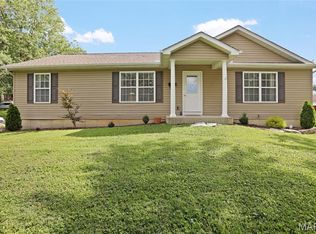
Xome - $285,0003 bd2 ba1.4k sqft1423 E 5th St, Washington, MO 63090For Sale
 MLS ID #26046123, Matthew E McClelland, RE/MAX Today. MARIS
 - $299,9003 bd3 ba1.1k sqft3330 Highway A, Washington, MO 63090For Sale
 MLS ID #26036963, Janie L Mathena, Route 66, REALTORS. MARIS
 - $429,9993 bd2 ba1.6k sqft110 Cedar Berry Dr, Washington, MO 63090For Sale By Owner
- $275,0003 bd2 ba1.2k sqft118 Dawn Dr, Washington, MO 63090For SaleMLS ID #26039443, Debbie Mueller, Main St. Real Estate. MARIS
- $400,0003 bd1 ba1.5k sqft7287 Highway 47, Union, MO 63084For SaleMLS ID #26041212, Johnathon L Echele, Living The Dream Inc.. MARIS
- $410,0003 bd3 ba1.7k sqftAndover II w/ 2' extension, Washington, MO 63090For SaleMLS ID #26019581, Penny L Rombach, Dolan, Realtors. MARIS
- $377,9903 bd2 ba1.6k sqft1 Westbrook The Highlands, Washington, MO 63090New ConstructionMLS ID #26000686, Amanda A Alejandro, Realty Shop. MARIS
- $382,9903 bd2 ba1.8k sqft1 Rochester The Highlands, Washington, MO 63090New ConstructionMLS ID #26000718, Amanda A Alejandro, Realty Shop. MARIS
- $339,9003 bd2 ba1.8k sqft111 Holman St, Washington, MO 63090For SaleMLS ID #26027953, Laura L Hennicke-Frankenb, ReeceNichols Real Estate. MARIS
- $425,0003 bd2 ba1.6k sqft135 Wood Valley Trl, Pacific, MO 63069For SaleMLS ID #26041503, Loretta Terrio, Realty Executives Premiere. MARIS
- $361,9903 bd2 ba1.5k sqft1 Rockport The Highlands, Washington, MO 63090New ConstructionMLS ID #26000544, Amanda A Alejandro, Realty Shop. MARIS
- $342,9903 bd2 ba1.3k sqft1 Sydney The Highlands, Washington, MO 63090New ConstructionMLS ID #26000501, Amanda A Alejandro, Realty Shop. MARIS
- $479,9004 bd2 ba1.7k sqft5352 Saint Louis Rock Rd, Villa Ridge, MO 63089For SaleMLS ID #26036956, Brenda K Eckelkamp, RE/MAX Today. MARIS
- $235,0002 bd2 ba1.1k sqft1911 Meriwether Dr, Washington, MO 63090For SaleMLS ID #26037848, Tami L Weiner, Coldwell Banker Realty - Gundaker West Regional. MARIS
- $325,0003 bd2 ba1.4k sqft3025 Koch Ln, Washington, MO 63090For SaleMLS ID #26041160, Carol S Haddox, Coldwell Banker Premier Group. MARIS
- $219,0002 bd2 ba1.1k sqft6 Rabbit Trail Dr, Washington, MO 63090For SaleMLS ID #26043574, Robert W Borgmann, Dolan, Realtors. MARIS
- $349,9993 bd2 ba1.9k sqft395 Rock Church Rd, Catawissa, MO 63015For SaleMLS ID #26043963, Summer Husereau, MORE, REALTORS. MARIS
- $424,9902 bd2 ba1.6k sqft2995 Halls Green Dr, Washington, MO 63090For SaleBHHS broker feed
