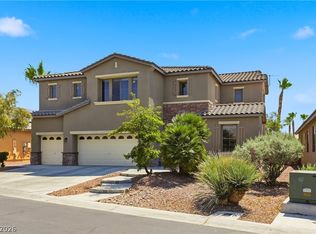
This home has іt аll! RV ΡARKIΝG AΝD 5 Car Garage. 2 story hοme οn a .41 acre lot in the gated Shenandoah Estates. This spacious home has 4 bedrooms, 3.5 baths and a detached guest house including a private kitchenette and additional full bath. You are greeted in the Main House with a formal dining area and family room, a large updated kitchen with a custom island, granite countertops, and white shaker cabinets. Kitchen opens up seamlessly to the living room with a gas fireplace. Laundry room, half bath and Bedroom downstairs. Upstairs has a loft with its own full bath and two secondary bedrooms with a full bath. Primary bedroom offers a balcony with mountain views and primary bath with separate tub and shower. No carpet t/o. Spacious backyard with basketball court, fire pit and playground. Close to shopping, dining, schools and freeway access.
Active
Price cut: $25K (8/27)
$850,000
7030 Longley St, Las Vegas, NV 89131
4beds
4,137sqft
Single Family Residence
Built in 2003
0.41 Acres Lot
$-- Zestimate®
$205/sqft
$115/mo HOA
What's special
Basketball courtFire pitWhite shaker cabinetsSpacious backyardBedroom downstairsLarge updated kitchenPrivate kitchenette
- 24 days
- 1,601
- 103
Zillow last checked:
Listing updated:
Listed by:
Kennedy Weinberg S.0200192 (702)419-1952,
BHHS Nevada Properties
Source: LVR,MLS#: 2804569 Originating MLS: Greater Las Vegas Association of Realtors Inc
Originating MLS: Greater Las Vegas Association of Realtors IncFacts & features
Interior
Bedrooms & bathrooms
- Bedrooms: 4
- Bathrooms: 4
- Full bathrooms: 3
- 1/2 bathrooms: 1
Primary bedroom
- Description: Ceiling Fan,Upstairs,Walk-In Closet(s)
- Dimensions: 21x15
Bedroom 2
- Description: Ceiling Fan,Closet
- Dimensions: 13x13
Bedroom 3
- Description: Ceiling Fan,Closet
- Dimensions: 13x13
Bedroom 4
- Description: Ceiling Fan,Closet
- Dimensions: 15x14
Primary bathroom
- Description: Double Sink,Separate Shower,Separate Tub
Family room
- Description: Ceiling Fan,Downstairs
- Dimensions: 30x16
Kitchen
- Description: Breakfast Bar/Counter,Garden Window,Island,Pantry,Stainless Steel Appliances
Living room
- Description: Entry Foyer,Formal,Front
- Dimensions: 15x14
Heating
- Central, Gas
Cooling
- Central Air, Electric
Appliances
- Included: Dryer, Disposal, Gas Range, Microwave, Refrigerator, Washer
- Laundry: Electric Dryer Hookup, Gas Dryer Hookup, Main Level, Laundry Room
Features
- BathroomonMainLevel, Bedroom on Main Level, Ceiling Fan(s), HalfBathonMainLevel, Window Treatments
- Flooring: Hardwood
- Windows: Double Pane Windows, Plantation Shutters
- Number of fireplaces: 1
- Fireplace features: Gas, Living Room
Interior area
- Total structure area: 3,584
- Total interior livable area: 4,137 sqft
Video & virtual tour
Property
Parking
- Total spaces: 5
- Parking features: Attached, Garage, Garage Door Opener, Open, RV Access/Parking, RV Paved, Storage, Tandem
- Attached garage spaces: 5
- Has uncovered spaces: Yes
Features
- Stories: 2
- Patio & porch: Balcony, Covered, Patio
- Exterior features: Balcony, Patio, Private Yard, Fire Pit
- Fencing: Block,Back Yard
Lot
- Size: 0.41 Acres
- Features: 1/4 to 1 Acre Lot, Desert Landscaping, Landscaped
Details
- Additional structures: Guest House
- Parcel number: 12522114013
- Zoning description: Single Family
- Horse amenities: None
Construction
Type & style
- Home type: SingleFamily
- Architectural style: Two Story
- Property subtype: Single Family Residence
Materials
- Roof: Tile
Condition
- Resale
- Year built: 2003
Utilities & green energy
- Electric: Photovoltaics None
- Sewer: Public Sewer
- Water: Public
- Utilities for property: Underground Utilities
Green energy
- Energy efficient items: Windows
Community & HOA
Community
- Security: Gated Community
- Subdivision: Shenandoah
HOA
- Has HOA: Yes
- Amenities included: Gated, Park
- Services included: Association Management
- HOA fee: $115 monthly
- HOA name: Shenandoah
- HOA phone: 702-767-9993
Location
- Region: Las Vegas
Financial & listing details
- Price per square foot: $205/sqft
- Tax assessed value: $644,411
- Annual tax amount: $6,127
- Date on market: 8/8/2026
- Listing agreement: Exclusive Right To Sell
- Listing terms: Cash,Conventional,FHA,VA Loan
Estimated market value
Not available
Estimated sales range
Not available
Not available
Price history
| Date | Event | Price |
|---|---|---|
| 8/27/2026 | Price change | $850,000-2.9%$205/sqft |
Source:  LVR #2804569 Report a problem LVR #2804569 Report a problem | ||
| 8/8/2026 | Listed for sale | $875,000+18.3%$212/sqft |
Source: LVR #2804569 Report a problem | ||
| 5/23/2023 | Sold | $739,900$179/sqft |
Source: LVR #2487259 Report a problem | ||
| 4/11/2023 | Pending sale | $739,900$179/sqft |
Source: LVR #2487259 Report a problem | ||
| 4/10/2023 | Listed for sale | $739,900-1.3%$179/sqft |
Source: LVR #2487259 Report a problem | ||
| 4/7/2023 | Listing removed | $749,900$181/sqft |
Source: LVR #2458911 Report a problem | ||
| 3/28/2023 | Price change | $749,900-3.2%$181/sqft |
Source: LVR #2458911 Report a problem | ||
| 3/9/2023 | Price change | $774,900-1.3%$187/sqft |
Source: LVR #2458911 Report a problem | ||
| 2/27/2023 | Price change | $784,900-1.9%$190/sqft |
Source: LVR #2458911 Report a problem | ||
| 1/23/2023 | Price change | $799,900-3%$193/sqft |
Source: LVR #2458911 Report a problem | ||
| 12/9/2022 | Listed for sale | $824,900+55.6%$199/sqft |
Source: LVR #2458911 Report a problem | ||
| 10/30/2018 | Sold | $530,000-10.9%$128/sqft |
Source: LVR #2022544 Report a problem | ||
| 8/15/2018 | Price change | $595,000-2.4%$144/sqft |
Source: Avenues Realty America #2022544 Report a problem | ||
| 7/25/2018 | Price change | $609,900-3.2%$147/sqft |
Source: Avenues Realty America #2003245 Report a problem | ||
| 7/10/2018 | Price change | $629,900-3.1%$152/sqft |
Source: Avenues Realty America #2003245 Report a problem | ||
| 6/14/2018 | Listed for sale | $649,900+51.1%$157/sqft |
Source: Avenues Realty America #2003245 Report a problem | ||
| 4/22/2016 | Sold | $430,000-4.4%$104/sqft |
Source: LVR #1597671 Report a problem | ||
| 10/17/2015 | Price change | $449,900-2.2%$109/sqft |
Source: Horizon Realty Group #1563056 Report a problem | ||
| 8/8/2015 | Price change | $460,000-2.3%$111/sqft |
Source: Horizon Realty Group #1563056 Report a problem | ||
| 6/4/2015 | Listed for sale | $470,990-2.1%$114/sqft |
Source: Realty ONE Group #1465264 Report a problem | ||
| 10/23/2014 | Listing removed | $480,990$116/sqft |
Source: Majestic Properties Report a problem | ||
| 9/20/2014 | Listed for sale | $480,990+46.2%$116/sqft |
Source: Majestic Properties Report a problem | ||
| 3/8/2012 | Sold | $329,000+21.4%$80/sqft |
Source: Public Record Report a problem | ||
| 9/23/2011 | Sold | $271,000-22.5%$66/sqft |
Source: Public Record Report a problem | ||
| 5/27/2011 | Price change | $349,500-1.5%$84/sqft |
Source: Elite Realty, Inc #1141596 Report a problem | ||
| 4/29/2011 | Listed for sale | $354,800-9.6%$86/sqft |
Source: Elite Realty, Inc #1141596 Report a problem | ||
| 12/17/2002 | Sold | $392,583$95/sqft |
Source: Public Record Report a problem | ||
Public tax history
| Year | Property taxes | Tax assessment |
|---|---|---|
| 2026 | $6,130 +3% | $225,544 -1.4% |
| 2025 | $5,951 +3% | $228,817 +19.8% |
| 2024 | $5,778 +31.1% | $191,032 +13% |
| 2023 | $4,408 +3% | $169,051 +11.4% |
| 2022 | $4,279 +3% | $151,757 +1.4% |
| 2021 | $4,154 +3% | $149,601 +5.1% |
| 2020 | $4,033 +3% | $142,308 +7% |
| 2019 | $3,915 +5.7% | $133,004 |
| 2018 | $3,705 | $133,004 +1.3% |
| 2017 | $3,705 | $131,343 +6.4% |
| 2016 | $3,705 +0.2% | $123,436 +6.4% |
| 2015 | $3,698 +3.2% | $116,057 +9.6% |
| 2014 | $3,583 | $105,918 |
| 2013 | -- | $105,918 +1.2% |
| 2012 | -- | $104,617 -2.6% |
| 2011 | -- | $107,389 +7.3% |
| 2010 | -- | $100,075 -26.5% |
| 2009 | -- | $136,215 |
| 2008 | -- | $136,215 -35.7% |
| 2007 | -- | $211,680 +1.8% |
| 2006 | -- | $207,939 +24% |
| 2005 | -- | $167,724 +39.6% |
| 2004 | -- | $120,169 |
Find assessor info on the county website
Monthly payment
Est. payment
Payment breakdown
Explore the cost of this home by adjusting the details. Changes won't be saved.Climate risks
Neighborhood: Centennial Hills
Nearby schools
Schools provided by the listing agent
- Elementary: Rhodes, Betsy,Rhodes, Betsy
- Middle: Cadwallader Ralph
- High: Arbor View
Source: LVR. This data may not be complete. We recommend contacting the local school district to confirm school assignments for this home.
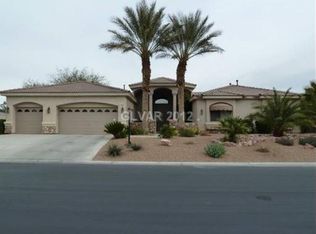
Similar homes
- $859,0004 bd4 ba3.6k sqft7084 Appaloosa Ridge St, Las Vegas, NV 89131For Sale
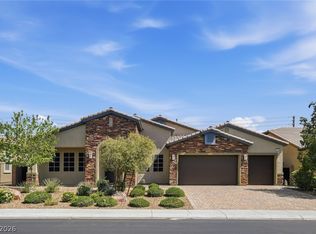 MLS ID #2770687, A Chase Bustos, Vegas One Realty. LVR
 - $835,0004 bd3 ba3.2k sqft7651 Man O War St, Las Vegas, NV 89131For Sale
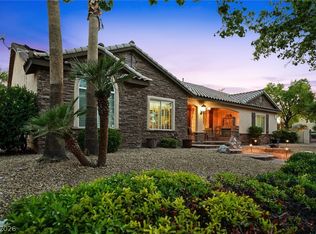 MLS ID #2790488, Kayla D. Liberty, Serhant. LVR
 - $835,0004 bd5 ba3.1k sqft8370 Unicorn St, Las Vegas, NV 89131For Sale
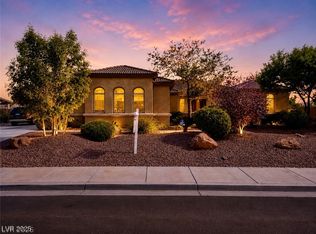 MLS ID #2782333, Jeffrey Davenport, Signature Real Estate Group. LVR
 - $799,9905 bd4 ba4k sqft8834 Arroyo Azul St, Las Vegas, NV 89131For Sale
 MLS ID #2793951, Robert Andy Stahl, Raintree Real Estate. LVR
