Skip main navigation
For sale
  • Listed by: KELLER WILLIAMS EMPIRE ESTATES • Laurel Starks • Contact: support@starksrealtygroup.com
    $950,000

    7030 Mantova Pl, Rancho Cucamonga, CA 91701

    4beds
    2,184sqft
    Single Family Residence
    Built in 1989
    7,260 Square Feet Lot
    $-- Zestimate®
    $435/sqft
    $-- HOA

    What's special

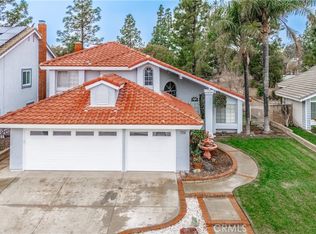
    Welcome to 7030 Mantova Place in the heart of desirable Rancho Cucamonga! This beautifully maintained 4-bedroom, 3-bathroom home offers 2,184 square feet of comfortable living space with a highly sought-after floor plan featuring a main-floor bedroom and full bathroom—perfect for guests, multigenerational living, or a private home office. Step through the impressive double-door entry into a bright and airy interior showcasing soaring ceilings, spacious formal living and dining rooms, and a welcoming family room that flows seamlessly into the kitchen, creating the ideal space for both everyday living and entertaining. Upstairs, you'll find a generous primary suite complete with a private ensuite bath and walk-in closet, along with two additional bedrooms and another full bathroom, providing plenty of room for family and guests. Escape to your own backyard oasis featuring a sparkling pool and spa, expansive patio areas, and multiple covered entertaining spaces—perfect for hosting gatherings or simply relaxing on warm Southern California evenings. Situated on a quiet cul-de-sac, this home also offers a spacious three-car attached garage and is conveniently located near award-winning schools, beautiful parks, premier shopping, dining, and easy freeway access. Combining comfort, functionality, and resort-style outdoor living, this exceptional home is nestled in one of Rancho Cucamonga's most sought-after neighborhoods. Don't miss your opportunity to own this incredible property—schedule your private showing today!
    1 day
    |
    200
    |
    24
    |

    Zillow last checked:

    Listing updated:

    Listed by:

    Laurel Starks DRE #01719958 support@starksrealtygroup.com,

    KELLER WILLIAMS EMPIRE ESTATES

    Source: CRMLS,MLS#: CV26155334MLS LogoOriginating MLS: California Regional MLS

      Facts & features

      Interior

      Bedrooms & bathrooms
      • Bedrooms: 4
      • Bathrooms: 3
      • Full bathrooms: 3
      • Main level bathrooms: 1
      • Main level bedrooms: 1
      Rooms
      • Room types: Bedroom, Entry/Foyer, Family Room, Foyer, Kitchen, Laundry, Living Room, Primary Bathroom, Primary Bedroom, Office, Other, Dining Room
      Bedroom
      • Features: Bedroom on Main Level
      Bathroom
      • Features: Bathtub, Dual Sinks, Enclosed Toilet, Separate Shower
      Family room
      • Features: Separate Family Room
      Kitchen
      • Features: Kitchen/Family Room Combo
      Other
      • Features: Walk-In Closet(s)
      Heating
      • Central
      Cooling
      • Central Air
      Appliances
      • Included: Dishwasher, Free-Standing Range, Gas Range, Range Hood, Water Heater
      • Laundry: Inside, Laundry Room
      Features
      • Ceiling Fan(s), Separate/Formal Dining Room, Recessed Lighting, Bedroom on Main Level, Entrance Foyer, Walk-In Closet(s)
      • Doors: Double Door Entry
      • Windows: Double Pane Windows
      • Has fireplace: Yes
      • Fireplace features: Family Room
      • Common walls with other units/homes: No Common Walls
      Interior area
      • Total interior livable area: 2,184 sqft
      Video & virtual tour

      Property

      Parking
      • Total spaces: 6
      • Parking features: Direct Access, Driveway, Garage
      • Attached garage spaces: 3
      • Carport spaces: 3
      • Covered spaces: 6
      Features
      • Levels: Two
      • Stories: 2
      • Entry location: Front Door
      • Patio & porch: Concrete, Patio, Porch, Wood
      • Has private pool: Yes
      • Pool features: In Ground, Private
      • Has spa: Yes
      • Spa features: In Ground, Private
      • Fencing: Block
      • Has view: Yes
      • View description: Mountain(s), Neighborhood
      Lot
      • Size: 7,260 Square Feet
      • Dimensions: 7260
      • Features: 0-1 Unit/Acre, Back Yard, Cul-De-Sac, Front Yard, Lawn, Landscaped, Near Park, Near Public Transit
      Details
      • Parcel number: 1089271120000
      • Special conditions: Standard

      Construction

      Type & style
      • Home type: SingleFamily
      • Property subtype: Single Family Residence
      Materials
      • Frame, Stucco
      • Roof: Tile
      Condition
      • New construction: No
      • Year built: 1989

      Utilities & green energy

      • Sewer: Public Sewer
      • Water: Public

      Community & HOA

      Community
      • Features: Curbs, Gutter(s), Street Lights, Sidewalks, Park
      Location
      • Region: Rancho Cucamonga

      Financial & listing details

      • Price per square foot: $435/sqft
      • Date on market: 8/6/2026
      • Listing terms: Cash,Conventional,FHA,VA Loan
      • Road surface type: Paved

        Estimated market value

        Not available

        Estimated sales range

        Not available

        Not available

        Price history

        DateEventPrice
        8/7/2026Listed for sale$950,000$435/sqft
        Source: CRMLS #CV26155334 Report a problem

        Public tax history

        Tax history is unavailable.

        Monthly payment

        Est. payment

        Payment breakdown

        Explore the cost of this home by adjusting the details. Changes won't be saved.
        All calculations are estimates and provided by Zillow, Inc. for informational purposes only. Actual amounts may vary.
        HOA fees may include property taxes on listings classified as Co-Ops. Contact the listing agent and/or owner for fee details.
        Mortgage interest rates are dependent on a number of factors, including credit score, down payment, and repayment length. Interest rate data provided by Zillow Group Marketplace, Inc. as of 1/1/1970 from various mortgage lenders with which we have lead or other similar arrangements; the Estimated Payment is an average of those rates.
        See how much you could borrow to make a competitive offer.

        Climate risks

        Neighborhood: Vintage Park

        Getting around

        24 / 100
        Car-Dependent
        28 / 100
        Some Transit
        64 / 100
        Bikeable

        Nearby schools

        GreatSchools rating
        Schools provided by the listing agent
        • Elementary: Carlton
        • Middle: Daycreek
        • High: Rancho Cucamonga

        Source: CRMLS. This data may not be complete. We recommend contacting the local school district to confirm school assignments for this home.

        A local agent can set up tours, give advice and negotiate with sellers.

        Browse local experts

        Similar homes

            • Local buyer's agents are ready to help