Skip main navigation
Sold for $530,000
  • $530,000

    7030 Marsh Rd, Cottrellville, MI 48039

    3beds
    3,802sqft
    Single Family Residence
    Built in 2000
    1.43 Acres Lot
    $532,700 Zestimate®
    $139/sqft
    $3,555 Estimated rent

    Home value

    $532,700

    $479,000 - $591,000

    $3,555/mo

    Zestimate® history
    Loading
    Loading...

    Owner options

    List your home for rent

    $3,555/mo

    Rent Zestimate®

    Find your next renter with Zillow Rental Manager. Plus, with online applications, you can quickly screen prospective tenants – for free.

    Learn more

    $3,555/mo

    Rent Zestimate®

    Refinance and save

    $3,482/mo

    Est. payment

    Refinancing to a lower rate could help reduce your monthly payments and save thousands over the life of the loan.

    See today's rates

    $3,482/mo

    Est. payment

    Explore your selling options

    Work with a Zillow partner agent

    Leverage their expertise and Zillow's premium Showcase listings to get your home seen by more buyers.

    Get started

    List with your own agent

    Get your home in front of millions of buyers by listing it on Zillow.

    Learn how to do it

    Sell it yourself

    Take full control of how buyers see your home on Zillow by listing For Sale by Owner (FSBO).

    List your home

    What's special

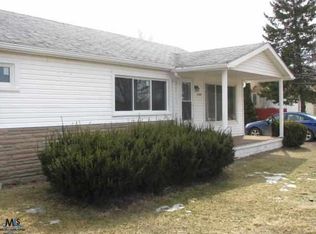
    Large covered front porchQuartzite countertopsUpdated bamboo flooring
    Enjoy the perfect balance of country living and modern comfort in this beautifully updated 3 bedroom, 2.5 bath ranch offering nearly 1,900 sq ft of open-concept living space. Updated bamboo flooring, quartzite countertops, and a custom coffee bar ideal for your morning routine or entertaining guests. The finished basement adds valuable living and storage space, while the finished heated garage with attic access provides even more room to keep things organized. Step outside to a large covered front porch or relax on the expansive backyard patio overlooking 1.4 acres. Located just minutes from downtown Marine City, you'll enjoy easy access to shopping, dining, and community events while still having the privacy of your own spacious property.

    Zillow last checked:

    Listing updated:

    Listed by:

    Stacy Comment 586-604-5760,

    DOBI Real Estate

    Bought with:

    Leslie Peterson, 6501435919

    Sine & Monaghan Realtors LLC St Clair

    Source: Realcomp II,MLS#: 20261035394MLS Logo

    Facts & features

    Interior

    Bedrooms & bathrooms
    • Bedrooms: 3
    • Bathrooms: 3
    • Full bathrooms: 2
    • 1/2 bathrooms: 1
    Primary bedroom
    • Level: Entry
    • Area: 182
    • Dimensions: 13 X 14
    Bedroom
    • Level: Entry
    • Area: 110
    • Dimensions: 10 X 11
    Bedroom
    • Level: Entry
    • Area: 121
    • Dimensions: 11 X 11
    Other
    • Level: Entry
    • Area: 70
    • Dimensions: 7 X 10
    Other
    • Level: Entry
    • Area: 80
    • Dimensions: 8 X 10
    Other
    • Level: Entry
    • Area: 16
    • Dimensions: 4 X 4
    Laundry
    • Level: Entry
    • Area: 35
    • Dimensions: 7 X 5
    Heating
    • Forced Air, Natural Gas
    Cooling
    • Attic Fan, Central Air
    Appliances
    • Included: Dishwasher, Disposal, Free Standing Gas Range, Free Standing Refrigerator, Gas Cooktop, Microwave, Self Cleaning Oven, Water Softener Owned
    • Laundry: Electric Dryer Hookup, Gas Dryer Hookup, Laundry Room
    Features
    • Entrance Foyer, Jetted Tub, Spa Hottub
    • Basement: Finished,Full
    • Has fireplace: No
    Interior area
    • Total interior livable area: 3,802 sqft
    • Finished area above ground: 1,901
    • Finished area below ground: 1,901

    Property

    Parking
    • Total spaces: 2.5
    • Parking features: Twoand Half Car Garage, Attached, Driveway, Electricityin Garage, Heated Garage, Garage Faces Side, Side Entrance
    • Attached garage spaces: 2.5
    Features
    • Levels: One
    • Stories: 1
    • Entry location: GroundLevel
    • Patio & porch: Patio, Porch
    • Exterior features: Rain Barrel Cisterns, Spa Hottub
    • Pool features: None
    Lot
    • Size: 1.43 Acres
    • Dimensions: 200 x 321
    Details
    • Parcel number: 74170151004001
    • Special conditions: Short Sale No,Standard

    Construction

    Type & style
    • Home type: SingleFamily
    • Architectural style: Ranch
    • Property subtype: Single Family Residence
    Materials
    • Brick, Concrete
    • Foundation: Basement, Poured, Sealed Foundation
    • Roof: Asphalt
    Condition
    • New construction: No
    • Year built: 2000

    Utilities & green energy

    • Electric: Volts 220, Circuit Breakers
    • Sewer: Septic Tank
    • Water: Well
    • Utilities for property: Underground Utilities

    Community & HOA

    Community
    • Security: Fire Alarm
    HOA
    • Has HOA: No
    Location
    • Region: Cottrellville

    Financial & listing details

    • Price per square foot: $139/sqft
    • Tax assessed value: $121,215
    • Annual tax amount: $3,248
    • Date on market: 5/15/2026
    • Cumulative days on market: 54 days
    • Listing agreement: Exclusive Right To Sell
    • Listing terms: Cash,Conventional,FHA,Va Loan
    • Exclusions: Exclusion(s) Do Not Exist

    Price history

    DateEventPrice
    8/3/2026Sold$530,000-1.7%$139/sqft
    Source: Realcomp II #20261035394 Report a problem
    7/9/2026Pending sale$539,000$142/sqft
    Source: Realcomp II #20261035394 Report a problem
    5/15/2026Price change$539,000-1.8%$142/sqft
    Source: Realcomp II #20261035394 Report a problem
    1/3/2026Listed for sale$549,000$144/sqft
    Source: Owner Report a problem
    1/1/2026Listing removed$549,000$144/sqft
    Source: Realcomp II #20251039016 Report a problem
    9/24/2025Listed for sale$549,000$144/sqft
    Source: Realcomp II #20251039016 Report a problem
    9/23/2025Listing removed--
    Source: Owner Report a problem
    9/20/2025Price change$549,000-1.1%$144/sqft
    Source: Owner Report a problem
    9/8/2025Listed for sale$555,000$146/sqft
    Source: Owner Report a problem

    Public tax history

    YearProperty taxesTax assessment
    2026-- $211,700 +3.5%
    2025$3,185 +7.6%$204,600 +5.5%
    2024$2,961 -1.2%$194,000 +9.7%
    2023$2,998 +7.2%$176,800 +12.5%
    2022$2,796 $157,200 +7.9%
    2021-- $145,700 +6%
    2020-- $137,500 +5%
    2019$2,539 $131,000 +7.2%
    2018-- $122,200 +8.2%
    2017-- $112,900
    2016-- $112,900 +5.8%
    2015-- $106,700 +10.9%
    2014-- $96,200 -24.4%
    2003-- $127,237 -1.8%
    2002-- $129,533 +22.8%
    2001-- $105,506
    Find assessor info on the county website

    Neighborhood: 48039

    Nearby schools

    GreatSchools rating
    Get a cash offer in 3 minutes
    Find out how much your home could sell for in as little as 3 minutes with a no-obligation cash offer.
    Estimated market value
    $532,700
    Get a cash offer in 3 minutes
    Find out how much your home could sell for in as little as 3 minutes with a no-obligation cash offer.
    Estimated market value
    $532,700