Skip main navigation
Sold
  • Price Unknown

    7030 Myrtle Bluff Dr, Baton Rouge, LA 70810

    3beds
    1,867sqft
    Single Family Residence
    Built in 2015
    6,534 Square Feet Lot
    $333,300 Zestimate®
    $--/sqft
    $2,516 Estimated rent

    Home value

    $333,300

    $317,000 - $350,000

    $2,516/mo

    Zestimate® history
    Loading
    Loading...

    Owner options

    List your home for rent

    $2,516/mo

    Rent Zestimate®

    Find your next renter with Zillow Rental Manager. Plus, with online applications, you can quickly screen prospective tenants – for free.

    Learn more

    $2,516/mo

    Rent Zestimate®

    Refinance and save

    $530/mo

    Est. payment

    Refinancing to a lower rate could help reduce your monthly payments and save thousands over the life of the loan.

    See today's rates

    $530/mo

    Est. payment

    Explore your selling options

    Work with a Zillow partner agent

    Leverage their expertise and Zillow's premium Showcase listings to get your home seen by more buyers.

    Get started

    List with your own agent

    Get your home in front of millions of buyers by listing it on Zillow.

    Learn how to do it

    Sell it yourself

    Take full control of how buyers see your home on Zillow by listing For Sale by Owner (FSBO).

    List your home

    What's special

    Insulated garage doorsNatural lightCeramic floorsPainted cabinetsDesigner light fixturesCustom natural woven blindsHeart of baton rouge
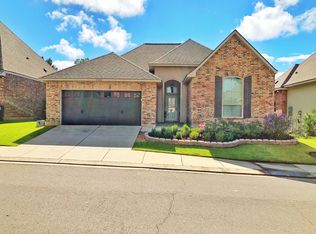
    Charming 3 bath, 2 bath home in the heart of Baton Rouge! Nestled just off Bluebonnet Blvd., awaits a delightful home that embodies the essence of comfortable and convenient living. This gem is ideally located, with easy access to a plethora of dining options, shopping centers, and nearby hospitals. As you step inside, you’ll be greeted by a bright and open living and dining area, perfect for entertaining or enjoying family time. The abundance of natural light accentuates the wood and ceramic floors that flow gracefully throughout while designer light fixtures add a touch of sophistication to the ambience. The kitchen is a chef’s dream featuring a generously sized island adorned with 3cm white quartz, and stainless steel appliances. Throughout the home, you’ll find stylish upgrades, such as painted cabinets, framed bathroom mirrors, interior window shutters, and custom natural woven blinds. This home also boasts practical upgrades like a tankless water heater, half round gutters, and insulated garage doors which add to the functionality. Outside discover a beautifully landscaped and fenced yard, providing a serene and private oasis for outdoor activities, gardening, or just enjoying fresh air. This home is the perfect blend of style, comfort, and modern convenience. Don’t miss the opportunity to make it yours. Flood Zone x never flooded.

    Zillow last checked:

    Listing updated:

    Listed by:

    Robin Hebert,

    Coldwell Banker ONE

    Bought with:

    Meg Thomassie, 0995686914

    Compass - Perkins

    Alexis Irby, 0995680728

    Compass - Perkins

    Source: ROAM MLS,MLS#: 2023017008MLS Logo

    Facts & features

    Interior

    Bedrooms & bathrooms
    • Bedrooms: 3
    • Bathrooms: 2
    • Full bathrooms: 2
    Primary bedroom
    • Level: First
    • Area: 210 Square Feet
    • Dimensions: 14x15
    Bedroom
    • Level: First
    • Area: 156 Square Feet
    • Dimensions: 13x12
    Bedroom
    • Level: First
    • Area: 163.2 Square Feet
    • Dimensions: 12x13.6
    Breakfast
    • Level: First
    • Area: 99 Square Feet
    • Dimensions: 9x11
    Kitchen
    • Level: First
    • Area: 265.6 Square Feet
    • Dimensions: 16.6x16
    Living room
    • Level: First
    • Area: 288 Square Feet
    • Dimensions: 18x16
    Heating
    • Central
    Cooling
    • Central Air
    Appliances
    • Included: Dishwasher, Gas Cooktop, Tankless Water Heater
    Features
    • Double Vanity, Kitchen Island, Pantry, Walk-In Closet(s), High Ceilings, Separate Shower, Computer Nook
    • Flooring: Ceramic Tile, Wood
    • Windows: Window Treatments
    Interior area
    • Total structure area: 1,867
    • Total interior livable area: 1,867 sqft

    Property

    Parking
    • Parking features: Concrete
    • Has garage: Yes
    Features
    • Levels: One
    • Stories: 1
    • Exterior features: Rain Gutters
    • Fencing: Wood
    Lot
    • Size: 6,534 Square Feet
    • Dimensions: 55 x 115 x 55 x 115
    • Features: Level
    Details
    • Parcel number: 3106004
    • Zoning: Res Single Family Zone

    Construction

    Type & style
    • Home type: SingleFamily
    • Architectural style: Traditional
    • Property subtype: Single Family Residence
    Materials
    • Brick, Frame, Stucco, Vinyl Siding
    • Foundation: Slab, Post Tension
    • Roof: Shingle
    Condition
    • Year built: 2015
    Details
    • Builder model: Verona IIA
    • Builder name: DSLD, LLC

    Utilities & green energy

    • Sewer: Community Sewer
    • Water: Commercial Water

    Community & HOA

    Community
    • Security: Security System
    • Subdivision: Myrtle Bluff
    HOA
    • Has HOA: Yes
    • Services included: Maintenance of Subdivision Entry
    • HOA fee: $530 annually
    Location
    • Region: Baton Rouge

    Financial & listing details

    • Tax assessed value: $313,500
    • Annual tax amount: $3,608
    • Date on market: 10/12/2023
    • Listing terms: Cash,Conventional

    Price history

    DateEventPrice
    1/30/2024Sold--
    Source: ROAM MLS #2023017008 Report a problem
    1/18/2024Pending sale$339,999$182/sqft
    Source: ROAM MLS #2023017008 Report a problem
    1/3/2024Price change$339,999-2.9%$182/sqft
    Source: ROAM MLS #2023017008 Report a problem
    11/9/2023Price change$349,999-1.4%$187/sqft
    Source: ROAM MLS #2023017008 Report a problem
    10/12/2023Listed for sale$355,000$190/sqft
    Source: ROAM MLS #2023017008 Report a problem
    3/17/2015Sold--
    Source: ROAM MLS #2014001014 Report a problem

    Public tax history

    YearProperty taxesTax assessment
    2025$3,608 +75.1%$31,350 +24.4%
    2024$2,060 -1.1%$25,200
    2023$2,084 +3.3%$25,200
    2022$2,018 +2%$25,200
    2021$1,979 +0.7%$25,200
    2020$1,965 -18.3%$25,200 +20.6%
    2019$2,407 +1.3%$20,900
    2018$2,375 +54.8%$20,900
    2017$1,534 $20,900
    2016$1,534 +2.7%$20,900 +326.5%
    2015$1,495 $4,900
    Find assessor info on the county website

    Neighborhood: Mayfair

    Nearby schools

    GreatSchools rating
    Get a cash offer in 3 minutes
    Find out how much your home could sell for in as little as 3 minutes with a no-obligation cash offer.
    Estimated market value

    $333,300

    Get a cash offer in 3 minutes
    Find out how much your home could sell for in as little as 3 minutes with a no-obligation cash offer.
    Estimated market value

    $333,300