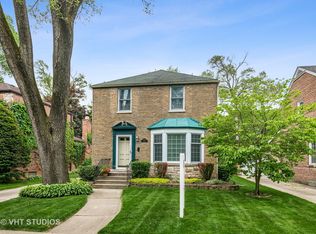
North Edgebrook Hidden Gem! Opportunity awaits in sought-after North Edgebrook/Wildwood! Situated on a generous corner lot, this solid brick ranch with a matching solid brick garage is ready for its next chapter. Whether you're looking to move right in, renovate, personalize, or invest, this home offers the perfect foundation with timeless construction and endless potential. Inside, you'll find a bright and inviting layout featuring large living/dining combo, eat-in kitchen with SS appliances, two spacious bedrooms, one newly renovated full bath, and beautiful hardwood floors throughout the main level. Large, finished basement with a built-in bar and a separate nice sized laundry room. The expansive corner lot offers plenty of outdoor space for gardening, entertaining, or future enhancements. The detached 2c brick garage provides additional storage and convenience, complementing the home's durable all-brick exterior. Located in the desirable North Edgebrook neighborhood, you'll enjoy easy access to Wildwood Park and school, forest preserve, shopping, restaurants, public transportation, expressways, and highly regarded schools, making this an ideal place to call home. Don't miss this rare opportunity to own a well-built home in one of Chicago's most desirable neighborhoods. Whether you're a first-time buyer, down-sizer or seasoned renovator this is your chance to create something truly special.
Contingent
$500,000
7030 N Ionia Ave, Chicago, IL 60646
2beds
--sqft
Single Family Residence
Built in 1951
6,200 Square Feet Lot
$-- Zestimate®
$--/sqft
$-- HOA
What's special
Solid brick ranchDurable all-brick exteriorTwo spacious bedroomsGenerous corner lotBright and inviting layoutMatching solid brick garage
- --
- 75
- views
- 1
- save
Likely to sell faster than
Zillow last checked:
Listing updated:
Listed by:
Jody Haile, GRI (773)307-0829,
Coldwell Banker Realty
Source: MRED as distributed by MLS GRID,MLS#: 12703847
Facts & features
Interior
Bedrooms & bathrooms
- Bedrooms: 2
- Bathrooms: 1
- Full bathrooms: 1
Rooms
- Room types: No additional rooms
Primary bedroom
- Features: Flooring (Hardwood)
- Level: Main
- Area: 196 Square Feet
- Dimensions: 14X14
Bedroom 2
- Features: Flooring (Hardwood)
- Level: Main
- Area: 144 Square Feet
- Dimensions: 12X12
Dining room
- Features: Flooring (Hardwood)
- Level: Main
- Area: 144 Square Feet
- Dimensions: 12X12
Kitchen
- Features: Kitchen (Eating Area-Table Space), Flooring (Hardwood)
- Level: Main
- Area: 144 Square Feet
- Dimensions: 12X12
Laundry
- Features: Flooring (Other)
- Level: Basement
- Area: 180 Square Feet
- Dimensions: 12X15
Living room
- Features: Flooring (Hardwood)
- Level: Main
- Area: 144 Square Feet
- Dimensions: 12X12
Heating
- Natural Gas, Forced Air
Cooling
- Central Air
Appliances
- Included: Range, Dishwasher, Refrigerator, Washer, Dryer, Gas Cooktop, Gas Oven
- Laundry: In Unit
Features
- Dining Combo
- Flooring: Hardwood
- Doors: Storm Door(s)
- Windows: Screens, Window Treatments
- Basement: Partially Finished,Bath/Stubbed,Concrete,Rec/Family Area,Full
- Number of fireplaces: 1
Interior area
- Total structure area: 0
Property
Parking
- Total spaces: 2
- Parking features: Concrete, Garage Door Opener, Yes, Garage Owned, Detached, Garage
- Garage spaces: 2
- Has uncovered spaces: Yes
Accessibility
- Accessibility features: No Disability Access
Features
- Stories: 1
- Patio & porch: Patio
- Fencing: Fenced,Chain Link
Lot
- Size: 6,200 Square Feet
- Dimensions: 125 x150 x 100
- Features: Corner Lot, Irregular Lot, Mature Trees, Pie Shaped Lot
Details
- Additional structures: Shed(s), Garage(s)
- Parcel number: 10321220070000
- Special conditions: None
Construction
Type & style
- Home type: SingleFamily
- Architectural style: Ranch
- Property subtype: Single Family Residence
Materials
- Brick
- Foundation: Concrete Perimeter
- Roof: Asphalt
Condition
- New construction: No
- Year built: 1951
Utilities & green energy
- Sewer: Public Sewer
- Water: Lake Michigan
Community & HOA
Community
- Features: Park, Sidewalks, Street Lights, Street Paved
HOA
- Services included: None
Location
- Region: Chicago
Financial & listing details
- Tax assessed value: $430,000
- Annual tax amount: $5,119
- Date on market: 7/18/2026
- Ownership: Fee Simple
Estimated market value
Not available
Estimated sales range
Not available
Not available
Price history
| Date | Event | Price |
|---|---|---|
| 1/18/2001 | Sold | $240,000 |
Source: Public Record Report a problem | ||
Public tax history
| Year | Property taxes | Tax assessment |
|---|---|---|
| 2024 | $5,120 -5.4% | $43,000 +5.2% |
| 2023 | $5,411 -0.6% | $40,864 |
| 2022 | $5,442 +5% | $40,864 |
| 2021 | $5,180 -3.1% | $40,864 +15.8% |
| 2020 | $5,346 +0.3% | $35,292 -8% |
| 2019 | $5,329 -16.2% | $38,361 |
| 2018 | $6,356 +4% | $38,361 +11.3% |
| 2017 | $6,112 +2.6% | $34,470 |
| 2016 | $5,955 +8.4% | $34,470 |
| 2015 | $5,492 -3.2% | $34,470 -3.8% |
| 2014 | $5,675 -0.4% | $35,818 |
| 2013 | $5,695 +0.6% | $35,818 |
| 2012 | $5,660 +10.4% | $35,818 -13.5% |
| 2011 | $5,128 -10.9% | $41,422 |
| 2010 | $5,754 +7.6% | $41,422 |
| 2009 | $5,349 +23.6% | $41,422 +12.3% |
| 2008 | $4,328 +9.8% | $36,887 |
| 2007 | $3,940 +9.3% | $36,887 |
| 2006 | $3,604 -0.5% | $36,887 +53.7% |
| 2005 | $3,623 +1.5% | $24,000 |
| 2004 | $3,568 +1.7% | $24,000 |
| 2003 | $3,508 -7% | $24,000 +5.1% |
| 2002 | $3,774 +4.8% | $22,827 |
| 2001 | $3,602 +9.5% | $22,827 |
| 2000 | $3,289 +0% | $22,827 +12.8% |
| 1999 | $3,289 | $20,232 |
Find assessor info on the county website
Monthly payment
Est. payment
Payment breakdown
Explore the cost of this home by adjusting the details. Changes won't be saved.Climate risks
Neighborhood: Wildwood
Nearby schools
Similar homes
- $625,0003 bd3 ba1.5k sqft6631 N Caldwell Ave, Chicago, IL 60646Active
 MLS ID #12750014, Kenneth Welter, CCIM, RE/MAX Properties Northwest. MRED as distributed by MLS GRID
 - $520,0005 bd3 ba3k sqft1619 N Normandy Ave, Chicago, IL 60707New
 MLS ID #12766388, Mary Taylor Sticha, Look See Realty. MRED as distributed by MLS GRID
 - $575,0004 bd2 ba3.1k sqft6214 N Karlov Ave, Chicago, IL 60646Active
 MLS ID #12743637, Melanie Giglio, Compass. MRED as distributed by MLS GRID
 - $575,0003 bd2 ba1.4k sqft532 N Redfield Ct, Park Ridge, IL 60068New
 MLS ID #12764986, Pepa Filtcheva, @properties Christie's International Real Estate. MRED as distributed by MLS GRID
