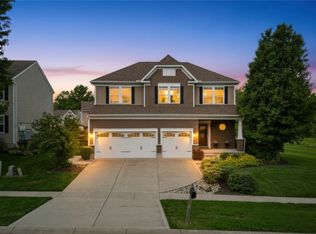
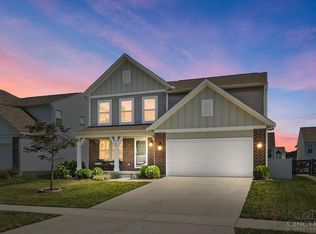
Fabulous Fischer resale with upgrades galore in the Providence community. This stunning 4-bed, 3.5-bath home offers an open-concept design and elevated finishes. Highlights include a spacious primary suite with sitting area, 2nd floor laundry, soaring 9' ceilings, a functional mudroom with built-ins, and a private study. Fully finished lower level and full bathroom add so much extra living space. Enjoy the peace of mind of newer construction plus pool access in one of Maineville's most sought-after neighborhoods.
For sale
$499,000
7030 Quellin Blvd, Maineville, OH 45039
4beds
2,990sqft
Single Family Residence
Built in 2017
9,108 Square Feet Lot
$-- Zestimate®
$167/sqft
$49/mo HOA
What's special
Pool accessFully finished lower levelPrivate studyOpen-concept designElevated finishesFunctional mudroom with built-ins
- 12 days |
- 772 |
- 59 |
Likely to sell faster than
Zillow last checked:
Listing updated:
Listed by:
Brianne Kroger 513-407-0796,
eXp Realty 216-242-2322
Source: Cincy MLS,MLS#: 1889756 Originating MLS: Cincinnati Area Multiple Listing Service
Originating MLS: Cincinnati Area Multiple Listing Service
Facts & features
Interior
Bedrooms & bathrooms
- Bedrooms: 4
- Bathrooms: 4
- Full bathrooms: 3
- 1/2 bathrooms: 1
Primary bedroom
- Features: Bath Adjoins, Walk-In Closet(s), Wall-to-Wall Carpet, Sitting Room
- Level: Second
- Area: 270
- Dimensions: 18 x 15
Bedroom 2
- Level: Second
- Area: 196
- Dimensions: 14 x 14
Bedroom 3
- Level: Second
- Area: 156
- Dimensions: 13 x 12
Bedroom 4
- Level: Second
- Area: 132
- Dimensions: 12 x 11
Bedroom 5
- Area: 0
- Dimensions: 0 x 0
Primary bathroom
- Features: Built-In Shower Seat, Shower, Double Vanity
Bathroom 1
- Features: Full
- Level: Second
Bathroom 2
- Features: Full
- Level: Second
Bathroom 3
- Features: Full
- Level: Lower
Dining room
- Area: 0
- Dimensions: 0 x 0
Family room
- Area: 360
- Dimensions: 20 x 18
Kitchen
- Features: Pantry, Vinyl Floor, Kitchen Island, Wood Cabinets
- Area: 182
- Dimensions: 13 x 14
Living room
- Area: 0
- Dimensions: 0 x 0
Office
- Features: Wall-to-Wall Carpet, French Doors
- Level: First
- Area: 130
- Dimensions: 13 x 10
Heating
- Gas
Cooling
- Central Air
Appliances
- Included: Dishwasher, Dryer, Microwave, Oven/Range, Refrigerator, Washer, Water Softener, Electric Water Heater
Features
- Ceiling Fan(s)
- Windows: Vinyl
- Basement: Full,Finished,WW Carpet
Interior area
- Total structure area: 2,990
- Total interior livable area: 2,990 sqft
Property
Parking
- Total spaces: 2
- Parking features: Garage Door Opener
- Garage spaces: 2
Features
- Levels: Two
- Stories: 2
- Patio & porch: Patio
- Fencing: Metal
Lot
- Size: 9,108 Square Feet
- Features: Corner Lot, Less than .5 Acre
Details
- Parcel number: 1729468001
Construction
Type & style
- Home type: SingleFamily
- Architectural style: Transitional
- Property subtype: Single Family Residence
Materials
- Brick, Vinyl Siding
- Foundation: Concrete Perimeter
- Roof: Shingle
Condition
- New construction: No
- Year built: 2017
Utilities & green energy
- Gas: Natural
- Sewer: Public Sewer
- Water: Public
Green energy
- Energy efficient items: No
Community & HOA
Community
- Security: Smoke Alarm
HOA
- Has HOA: Yes
- Services included: Pool
- HOA fee: $585 annually
- HOA name: OMNI
Location
- Region: Maineville
Financial & listing details
- Price per square foot: $167/sqft
- Tax assessed value: $402,980
- Annual tax amount: $6,288
- Date on market: 8/12/2026
- Listing terms: No Special Financing
Estimated market value
Not available
Estimated sales range
Not available
Not available
Price history
| Date | Event | Price |
|---|---|---|
| 8/12/2026 | Listed for sale | $499,000+43.4%$167/sqft |
Source:  Cincy MLS #1889756 Report a problem Cincy MLS #1889756 Report a problem | ||
| 9/3/2019 | Sold | $348,000-0.6%$116/sqft |
Source: Cincy MLS #1628392 Report a problem | ||
| 7/1/2019 | Listed for sale | $350,000+1.9%$117/sqft |
Source: Star One Real Estate, Inc. #1628392 Report a problem | ||
| 8/7/2018 | Sold | $343,600+580.4%$115/sqft |
Source: Public Record Report a problem | ||
| 2/16/2018 | Sold | $50,500$17/sqft |
Source: Public Record Report a problem | ||
Public tax history
| Year | Property taxes | Tax assessment |
|---|---|---|
| 2025 | $6,230 -0.1% | $141,040 |
| 2024 | $6,233 +4.1% | $141,040 +16.6% |
| 2023 | $5,986 +1.1% | $120,930 0% |
| 2022 | $5,921 +4.9% | $120,932 |
| 2021 | $5,644 +0.8% | $120,932 +18% |
| 2020 | $5,601 -1.7% | $102,483 |
| 2019 | $5,695 +367.3% | $102,483 +388% |
| 2018 | $1,219 | $21,000 |
| 2017 | -- | -- |
Find assessor info on the county website
Monthly payment
Est. payment
Payment breakdown
Explore the cost of this home by adjusting the details. Changes won't be saved.Climate risks
Neighborhood: 45039
Nearby schools
GreatSchools rating
- 7/10Little Miami Primary SchoolGrades: 2-3Distance: 0.3 mi
- 8/10Little Miami Junior High SchoolGrades: 6-8Distance: 2.1 mi
- 7/10Little Miami High SchoolGrades: 9-12Distance: 2.3 mi
- $518,4004 bd2 ba-- sqft6983 Quellin Blvd, Maineville, OH 45039Off Market
- $504,8004 bd2 ba-- sqft6974 Quellin Blvd, Maineville, OH 45039Off Market
- $580,2004 bd2 ba-- sqft6968 Quellin Blvd, Maineville, OH 45039Off Market
- $605,6005 bd3 ba3.6k sqft6965 Quellin Blvd, Maineville, OH 45039Off Market
- $483,3003 bd2 ba-- sqft6989 Quellin Blvd, Maineville, OH 45039Off Market
- $632,0004 bd4 ba-- sqft6977 Quellin Blvd, Maineville, OH 45039Off Market
- $538,5004 bd3 ba-- sqft6971 Quellin Blvd, Maineville, OH 45039Off Market
- $637,0005 bd4 ba-- sqft7007 Quellin Blvd, Maineville, OH 45039Off Market
A local agent can set up tours, give advice and negotiate with sellers.
A local lender can help you make sure your offer is ready when you are.
Similar homes
- $525,0004 bd3 ba2.7k sqft7485 Macaulay Blvd, Maineville, OH 45039For Sale
 MLS ID #960932, Sean Dennedy, Keller Williams Advisors Rlty. DABR MLS
 - $400,0004 bd4 ba2k sqft7894 Wilderness Way, Maineville, OH 45039For Sale

 MLS ID #1889502, Haley Brown, eXp Realty. Cincy MLS
 - $410,0004 bd3 ba2k sqft1440 Eagle Blvd, Maineville, OH 45039For Sale
 MLS ID #1886569, Teri L. Gillman, Comey & Shepherd. Cincy MLS
 - $512,5004 bd4 ba3.1k sqft6107 Southern Hills Dr, Goshen, OH 45122For Sale
 MLS ID #1890328, Mary Clare Baden, eXp Realty. Cincy MLS
 - $425,0004 bd3 ba2.5k sqft316 Delaware Dr, Maineville, OH 45039For SaleMLS ID #965317, Janelle Sprandel, Comey & Shepherd REALTORS. DABR MLS
- $449,9993 bd3 ba2.2k sqft1526 Kilbarron Dr, Maineville, OH 45152For SaleMLS ID #1889254, Scott B. Bakosh, Keller Williams Community Part. Cincy MLS
- $650,0004 bd3 ba3k sqft1210 Ascot Dr, Maineville, OH 45039For SaleMLS ID #1890072, Lesli D Norris, Coldwell Banker Realty. Cincy MLS
- $370,0003 bd3 ba2.9k sqft8110 Creek Woods Pl, Maineville, OH 45039For SaleMLS ID #1890160, Beth A Brown Ciul, eXp Realty. Cincy MLS
- $565,0004 bd4 ba2.9k sqft713 Mary Lane Ext, South Lebanon, OH 45065For SaleMLS ID #1887154, Pamela S. Socha, GenStone Realty. Cincy MLS
- $585,0005 bd4 ba4k sqft2801 Aristides Ct, Morrow, OH 45152For SaleMLS ID #1890239, Debra Gentene, Sibcy Cline, Inc.. Cincy MLS
- $409,9004 bd3 ba2.7k sqft2686 Blackgold Ct, Morrow, OH 45152For SaleMLS ID #1889509, Sara Kranson, Sibcy Cline, Inc.. Cincy MLS
- $415,0004 bd3 ba2.5k sqft5236 Crested Owl Ct, Morrow, OH 45152For SaleMLS ID #1888880, Laurie M. Marra, RE/MAX United Associates. Cincy MLS
- $579,9004 bd3 ba2.6k sqft3665 Acadia Ln, Mason, OH 45036For SaleMLS ID #1887816, Kevin E Hildebrand, eXp Realty. Cincy MLS
- $550,0004 bd3 ba3.2k sqft1301 Harvest Run, Lebanon, OH 45036For SaleMLS ID #1884573, Matthew Maloney, eXp Realty. Cincy MLS
- $500,0004 bd3 ba2.9k sqft8293 Paddington Ct, West Chester, OH 45069For SaleMLS ID #1886297, Kelli R Hurst, Keller Williams Pinnacle Group. Cincy MLS
- $429,9004 bd4 ba2.4k sqft5989 Outlook Ct, Morrow, OH 45152For SaleMLS ID #1881394, Jessica Roberts, Coldwell Banker Heritage. Cincy MLS
- $499,9004 bd4 ba3.9k sqft1204 Traditions Turn, Batavia, OH 45103For SaleMLS ID #1888703, Hunter Bray, Keller Williams Advisors. Cincy MLS
- $520,0004 bd3 ba2.7k sqft7042 Woodberry Dr, Hamilton, OH 45011For SaleMLS ID #1890067, Christy Yoho, Cincy Flat Fee, LLC. Cincy MLS
- $510,0004 bd5 ba3.6k sqft6369 Hedgerow Dr, West Chester, OH 45069For SaleMLS ID #1883970, Sherry Mason, Keller Williams Advisors. Cincy MLS
- $540,0004 bd4 ba2.5k sqft920 Paul Vista Dr, Loveland, OH 45140For SaleMLS ID #1888187, Kevin T Conley, Plum Tree Realty. Cincy MLS
