It's time to say good-bye to your monthly electric bills. Are you ready for this sensational townhome with full solar power? This light-filled home will wow you with its 9' ceilings and open space. This sensational home has 3 generous sized bedrooms along with 2 full bathrooms and 2 half bathrooms. Need extra room to store miscellaneous items? There are plenty of storage closets! The 2-car garage floor is nicely epoxied and was formerly used as a gym. The luxurious kitchen is outfitted with stainless steel appliances, double-wall oven, wine fridge, granite countertops, kitchen island, and plenty of cabinet space which will delight your inner-chef. The large outdoor deck is wonderful for enjoying coffee in the mornings or entertaining family and friends. The grand primary bedroom has a roomy walk-in closet and ample space to create a sitting area. The spa-like primary bathroom has a dual vanity sink and large bathtub for maximum relaxation. All of the light fixtures have been replaced to add a modern touch. The basement serves as a fabulous recreation room, entertainment station, office, or whatever your heart desires. The gas fireplace serves as the perfect backdrop for cozy times in this fantastic home. This highly desirable Inlet Cove community offers a seasonal community pool, playgrounds, walking/jogging paths and sports courts! Driving is a breeze as you will have easy access to the I-95, Fort Belvoir, and the DC metro area. You will not be disappointed! Your dream oasis is waiting for you!
Sold for $750,000
$750,000
7030 Regional Inlet Dr, Fort Belvoir, VA 22060
3beds
2,664sqft
Townhouse
Built in 2002
1,701 Square Feet Lot
$746,000 Zestimate®
$282/sqft
$3,418 Estimated rent
Home value
$746,000
$709,000 - $783,000
$3,418/mo
Zestimate® history
Owner options
List your home for rent
$3,418/mo
Rent Zestimate®
Find your next renter with Zillow Rental Manager. Plus, with online applications, you can quickly screen prospective tenants – for free.
$3,418/mo
Rent Zestimate®
Refinance and save
$4,834/mo
Est. payment
Refinancing to a lower rate could help reduce your monthly payments and save thousands over the life of the loan.
$4,834/mo
Est. payment
Explore your selling options
Work with a Zillow partner agent
Leverage their expertise and Zillow's premium Showcase listings to get your home seen by more buyers.
Get startedList with your own agent
Get your home in front of millions of buyers by listing it on Zillow.
Learn how to do itSell it yourself
Take full control of how buyers see your home on Zillow by listing For Sale by Owner (FSBO).
List your homeWhat's special
Gas fireplaceLight - filled homeFull solar powerDc metro areaOpen spaceKitchen islandFabulous recreation room
Zillow last checked:
Listing updated:
Listed by:
Cynthia Chen 703-870-0621,
Samson Properties
Bought with:
Renee Powell, 0225096245
Berkshire Hathaway HomeServices PenFed Realty
Source: Bright MLS,MLS#: VAFX2169206
Facts & features
Interior
Bedrooms & bathrooms
- Bedrooms: 3
- Bathrooms: 4
- Full bathrooms: 2
- 1/2 bathrooms: 2
- Main level bathrooms: 1
Basement
- Area: 888
Heating
- Forced Air, Natural Gas
Cooling
- Central Air, Solar Photovoltaic
Appliances
- Included: Microwave, Cooktop, Dishwasher, Disposal, Oven, Refrigerator, Water Heater, Gas Water Heater
- Laundry: Hookup, In Basement, Washer/Dryer Hookups Only
Features
- Breakfast Area, Ceiling Fan(s), Chair Railings, Crown Molding, Dining Area, Eat-in Kitchen, Kitchen Island, 9'+ Ceilings
- Flooring: Carpet, Hardwood
- Basement: Full,Walk-Out Access
- Number of fireplaces: 1
- Fireplace features: Glass Doors
Interior area
- Total structure area: 2,664
- Total interior livable area: 2,664 sqft
- Finished area above ground: 1,776
- Finished area below ground: 888
Property
Parking
- Total spaces: 2
- Parking features: Garage Faces Front, Garage Door Opener, Attached
- Attached garage spaces: 2
Accessibility
- Accessibility features: None
Features
- Levels: Three
- Stories: 3
- Pool features: Community
Lot
- Size: 1,701 Square Feet
Details
- Additional structures: Above Grade, Below Grade
- Parcel number: 1084 02 0002
- Zoning: 304
- Special conditions: Standard
Construction
Type & style
- Home type: Townhouse
- Architectural style: Colonial
- Property subtype: Townhouse
Materials
- Brick Front
- Foundation: Slab
- Roof: Architectural Shingle
Condition
- Excellent
- New construction: No
- Year built: 2002
Utilities & green energy
- Electric: Photovoltaics Seller Owned
- Sewer: Public Sewer
- Water: Community
- Utilities for property: Natural Gas Available, Electricity Available, Cable Available, Water Available, Fiber Optic
Community & HOA
Community
- Subdivision: Cook Inlet
HOA
- Has HOA: Yes
- Amenities included: Clubhouse, Jogging Path, Pool
- Services included: Common Area Maintenance, Pool(s), Management, Reserve Funds, Road Maintenance, Snow Removal, Trash
- HOA fee: $162 monthly
Location
- Region: Fort Belvoir
Financial & listing details
- Price per square foot: $282/sqft
- Tax assessed value: $600,160
- Annual tax amount: $6,773
- Date on market: 3/15/2024
- Listing agreement: Exclusive Right To Sell
- Listing terms: Cash,Conventional,VA Loan
- Inclusions: Wine Fridge
- Ownership: Fee Simple
Price history
| Date | Event | Price |
|---|---|---|
| 4/15/2024 | Sold | $750,000+2.8%$282/sqft |
Source:  Bright MLS #VAFX2169206 Report a problem Bright MLS #VAFX2169206 Report a problem | ||
| 3/20/2024 | Contingent | $729,888$274/sqft |
Source: Bright MLS #VAFX2169206 Report a problem | ||
| 3/15/2024 | Listed for sale | $729,888+39%$274/sqft |
Source: Bright MLS #VAFX2169206 Report a problem | ||
| 5/26/2020 | Sold | $525,000+0%$197/sqft |
Source: Public Record Report a problem | ||
| 4/10/2020 | Pending sale | $524,788$197/sqft |
Source: Bright MLS #VAFX1119336 Report a problem | ||
| 3/28/2020 | Listed for sale | $524,788$197/sqft |
Source: Bright MLS #VAFX1119336 Report a problem | ||
| 12/14/2015 | Listing removed | $2,100$1/sqft |
Source: New Millennium #FX8604672 Report a problem | ||
| 12/11/2015 | Price change | $2,100-14.3%$1/sqft |
Source: New Millennium #FX8604672 Report a problem | ||
| 6/24/2015 | Listed for rent | $2,450-10.9%$1/sqft |
Source: CENTURY 21 New Millennium #FX8604672 Report a problem | ||
| 10/1/2012 | Listing removed | $2,750$1/sqft |
Source: Hotpads for Rent Report a problem | ||
| 8/31/2012 | Listed for rent | $2,750$1/sqft |
Source: Century 21 New Millennium Report a problem | ||
Public tax history
| Year | Property taxes | Tax assessment |
|---|---|---|
| 2025 | -- | $638,880 +0.7% |
| 2024 | $7,348 +8.5% | $634,270 +5.7% |
| 2023 | $6,773 +4.8% | $600,160 +6.2% |
| 2022 | $6,462 | $565,080 +11.9% |
| 2021 | -- | $505,010 +4.7% |
| 2020 | $5,708 +4.7% | $482,270 +4.7% |
| 2019 | $5,452 +2.6% | $460,690 +2.6% |
| 2018 | $5,316 +6.3% | $449,210 +4.3% |
| 2017 | $5,002 +0.7% | $430,860 +0.5% |
| 2016 | $4,967 +5.8% | $428,720 +1.9% |
| 2015 | $4,695 -3.7% | $420,660 -4% |
| 2014 | $4,877 | $438,010 +8.8% |
| 2013 | -- | $402,750 +6.5% |
| 2012 | -- | $378,080 -4.8% |
| 2011 | -- | $397,300 +3.4% |
| 2010 | -- | $384,200 -6% |
| 2009 | -- | $408,510 -18.7% |
| 2008 | -- | $502,310 -5.6% |
| 2007 | -- | $531,920 +75.8% |
| 2003 | -- | $302,500 +869.6% |
| 2002 | -- | $31,200 |
Find assessor info on the county website
Neighborhood: 22060
Nearby homes
- $663,8003 bd3 ba1.7k sqft7032 Regional Inlet Dr, Fort Belvoir, VA 22060Off Market
- $746,3003 bd4 ba2.6k sqft7028 Regional Inlet Dr, Fort Belvoir, VA 22060Off Market
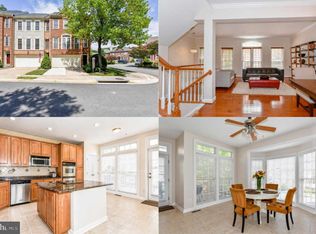
- $742,9003 bd4 ba3.1k sqft7034 Regional Inlet Dr, Fort Belvoir, VA 22060Off Market

- $677,4003 bd4 ba2.3k sqft7003 Horn Point Ct, Fort Belvoir, VA 22060Off Market
- $596,9003 bd2 ba2k sqft7005 Horn Point Ct, Fort Belvoir, VA 22060Off Market
- $656,6003 bd3 ba1.7k sqft7001 Horn Point Ct, Fort Belvoir, VA 22060Off Market
- $734,1004 bd4 ba2.2k sqft7007 Horn Point Ct, Fort Belvoir, VA 22060Off Market
- $826,1004 bd4 ba3.2k sqft7015 Lawnwood Ct, Fort Belvoir, VA 22060Off Market
Nearby schools
GreatSchools rating
- 8/10Gunston Elementary SchoolGrades: PK-6Distance: 2.1 mi
- 6/10Hayfield SecondaryGrades: 7-12Distance: 3.6 mi
Schools provided by the listing agent
- Elementary: Gunston
- Middle: Hayfield Secondary School
- High: Hayfield Secondary School
- District: Fairfax County Public Schools
Source: Bright MLS. This data may not be complete. We recommend contacting the local school district to confirm school assignments for this home.
Get a cash offer in 3 minutes
Find out how much your home could sell for in as little as 3 minutes with a no-obligation cash offer.
Estimated market value
$746,000
Get a cash offer in 3 minutes
Find out how much your home could sell for in as little as 3 minutes with a no-obligation cash offer.
Estimated market value
$746,000
- Virginia
- Fairfax County
- Fort Belvoir
- 22060
- 7030 Regional Inlet Dr
Nearby cities
Nearby zip codes
Other Fort Belvoir Topics
