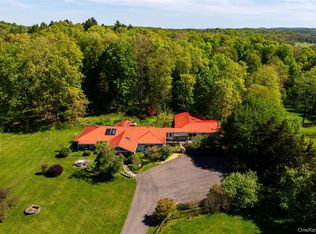
With exceptional privacy, scale and location, Hemlock Hill- a sprawling multi-level home with resort style amenities, is tucked away just minutes from the charming town of Rhinebeck, one of the Hudson Valley's top destinations. The 30-acre estate with Catskill Mountain views is designed as the ultimate get away with a heated salt water pool with cascading waterfall, 6 person hot tub with 47 jets, stunning pergola with gas fire pit, stocked pond, hiking trails, and a professional-caliber outdoor kitchen, perfect for large outdoor gatherings.
This contemporary estate is accessed via a stone gate with a winding quarter mile long tree lined driveway for privacy and seclusion. The home is perched on a crest to take full advantage of the stunning Catskill Mountain views to the west.
Inside you will find nearly 9000 sq. feet of clean lines and open airy spaces with dramatic soaring ceilings. The home boasts five bedrooms and seven bathrooms- 4 full and 3 half bathrooms. The oversized dining room opens out onto the terraced pool area beyond and flows into the enormous chef’s kitchen and raised living room- both featuring natural stone gas fireplaces, and all made for entertaining on a grand scale.
On the lower levels is access to an enormous attached 4 car garage, a game room, gym, two laundry rooms, and a home theater with stadium seating - complete with a candy bar and kitchenette, allowing for more intimate gatherings.
In addition, when it is time to relax outside, the home's multiple terraces provide front-row seats to the wonderful views that stretch out over the landscaped grounds, pond and woods beyond. Peaceful and supremely private, Hemlock Hill is only minutes from the lively villages of Rhinebeck and Red Hook and enjoys convenient proximity to Manhattan.
Property Overview
• Single-Family Contemporary Residence
• Year Built 1999
• Over 9000 square feet of interior space
• Lot Size: 30.85 acres
• 5 bedrooms, 7 bathrooms (4 full, 3 half)
• 4 car attached garage
Features & Amenities
• Interior Highlights: Marble and slate flooring, finished basement, and zoned radiant heating and central cooling, two gas fireplaces, a chef's kitchen with high-end appliances and finishes.
• Entertainment: Custom-designed home theater and a spacious recreation room/gym.
• Outdoor Grounds: Private acreage featuring a pond with a dock, an in-ground salt-water swimming pool with a waterfall, a spa, dining pergola with gas fire pit and a professional-grade outdoor kitchen.
For sale
Price cut: $250K (11/13)
$3,500,000
7030 Route 9, Rhinebeck, NY 12572
5beds
9,791sqft
Single Family Residence, Residential
Built in 1999
30.85 Acres Lot
$-- Zestimate®
$357/sqft
$-- HOA
What's special
Stocked pondFinished basementDramatic soaring ceilingsTwo laundry roomsPond and woods beyondPrivate acreageProfessional-grade outdoor kitchen
- 51 days
- 1,102
- 78
Zillow last checked:
Listing updated:
Listed by:
Brown Harris Stevens HV LLC 845-871-2700,
Norah P. Burden 646-884-3474,
Owen Davidson 917-783-2009,
Brown Harris Stevens HV LLC
Source: OneKey® MLS as distributed by MLS GRID,MLS#: 1057117
Facts & features
Interior
Bedrooms & bathrooms
- Bedrooms: 5
- Bathrooms: 7
- Full bathrooms: 4
- 1/2 bathrooms: 3
Primary bedroom
- Level: Second
Bedroom 1
- Level: Lower
Bedroom 2
- Level: Lower
Bedroom 3
- Level: First
Bedroom 4
- Level: First
Primary bathroom
- Level: Second
Bathroom 1
- Level: Lower
Bathroom 2
- Level: First
Bathroom 3
- Level: First
Other
- Description: enclosed patio
- Level: First
Other
- Description: Pantry
- Level: First
Bonus room
- Level: First
Dining room
- Level: First
Gym
- Level: Basement
Kitchen
- Level: First
Laundry
- Level: Lower
Lavatory
- Level: First
Living room
- Level: First
Media room
- Description: Movie Theater with kitchenette
- Level: Basement
Office
- Level: Second
Heating
- Radiant, Radiant Floor
Cooling
- Central Air
Appliances
- Included: Dishwasher, Dryer
- Laundry: Laundry Room, Multiple Locations
Features
- First Floor Bedroom, First Floor Full Bath, Bidet, Breakfast Bar, Cathedral Ceiling(s), Chefs Kitchen, Double Vanity, Eat-in Kitchen, Entrance Foyer, Formal Dining, Granite Counters, High Ceilings, Kitchen Island, Soaking Tub, Storage, Walk-In Closet(s)
- Flooring: Combination
- Basement: Finished
- Attic: None
- Has fireplace: Yes
- Fireplace features: Gas, Living Room
Interior area
- Total structure area: 9,791
- Total interior livable area: 9,791 sqft
Property
Parking
- Total spaces: 4
- Parking features: Attached, Garage
- Garage spaces: 4
Features
- Patio & porch: Deck, Patio, Screened, Terrace
- Exterior features: Basketball Court, Dock, Electric Grill, Fire Pit, Gas Grill, Lighting
- Has private pool: Yes
- Pool features: In Ground, Outdoor Pool, Salt Water
- Has spa: Yes
- Has view: Yes
- View description: Mountain(s), Open, Panoramic
- Waterfront features: Pond
Lot
- Size: 30.85 Acres
- Features: Landscaped, Secluded, Views
- Residential vegetation: Partially Wooded
Details
- Additional structures: Outdoor Kitchen, Pergola
- Parcel number: 1350896271002496450000
- Special conditions: None
Construction
Type & style
- Home type: SingleFamily
- Architectural style: Contemporary
- Property subtype: Single Family Residence, Residential
Materials
- Stone, Stucco
Condition
- Year built: 1999
Utilities & green energy
- Sewer: Septic Tank
- Water: Well
- Utilities for property: Electricity Connected, Phone Connected, Propane, Trash Collection Private
Community & HOA
HOA
- Has HOA: No
Location
- Region: Rhinebeck
Financial & listing details
- Price per square foot: $357/sqft
- Tax assessed value: $2,137,100
- Annual tax amount: $29,410
- Date on market: 10/2/2026
- Cumulative days on market: 51 days
- Listing agreement: Exclusive Right To Sell
- Electric utility on property: Yes
Estimated market value
Not available
Estimated sales range
Not available
Not available
Price history
| Date | Event | Price |
|---|---|---|
| 11/13/2026 | Price change | $3,500,000-6.7%$357/sqft |
Source:  OneKey® MLS as distributed by MLS GRID #1057117 Report a problem | ||
| 10/2/2026 | Listed for sale | $3,750,000+552.2%$383/sqft |
Source: OneKey® MLS as distributed by MLS GRID #1057117 Report a problem | ||
| 1/5/2016 | Sold | $575,000-27.7%$59/sqft |
Source:  HVCRMLS #100572 Report a problem | ||
| 11/24/2015 | Pending sale | $795,000$81/sqft |
Source: J.ETTENSON REALTY RH #334984 Report a problem | ||
| 9/14/2015 | Price change | $795,000-11.2%$81/sqft |
Source: J.ETTENSON REALTY RH #334984 Report a problem | ||
| 7/8/2015 | Price change | $895,000-10.1%$91/sqft |
Source: J.ETTENSON REALTY #334984 Report a problem | ||
| 4/30/2015 | Price change | $995,000-23.5%$102/sqft |
Source: J.ETTENSON REALTY #334984 Report a problem | ||
| 3/26/2015 | Price change | $1,299,900-3.7%$133/sqft |
Source: J.ETTENSON REALTY #334984 Report a problem | ||
| 2/20/2015 | Price change | $1,349,900-3.6%$138/sqft |
Source: J.ETTENSON REALTY #334984 Report a problem | ||
| 12/4/2014 | Listed for sale | $1,399,900-24.5%$143/sqft |
Source: J. Ettenson Realty #334984 Report a problem | ||
| 11/17/2014 | Sold | $1,853,941-19.2%$189/sqft |
Source: Public Record Report a problem | ||
| 3/14/2014 | Price change | $2,295,000-2.3%$234/sqft |
Source: J. Ettenson Realty #321932 Report a problem | ||
| 11/12/2013 | Listed for sale | $2,350,000-4.1%$240/sqft |
Source: J. Ettenson Realty #321932 Report a problem | ||
| 9/28/2013 | Listing removed | $2,450,000$250/sqft |
Source: Houlihan Lawrence #3234103 Report a problem | ||
| 5/22/2012 | Price change | $2,450,000-9.3%$250/sqft |
Source: Houlihan Lawrence #289268 Report a problem | ||
| 2/10/2012 | Price change | $2,699,999-10%$276/sqft |
Source: Houlihan Lawrence #289268 Report a problem | ||
| 11/23/2011 | Listed for sale | $2,999,999-14%$306/sqft |
Source: Houlihan Lawrence #289268 Report a problem | ||
| 4/19/2011 | Listed for sale | $3,490,000-5.7%$356/sqft |
Source: Houlihan Lawrence #289268 Report a problem | ||
| 10/4/2010 | Price change | $3,699,900-5.1%$378/sqft |
Source: Houlihan Lawrence #289268 Report a problem | ||
| 7/3/2010 | Listed for sale | $3,900,000$398/sqft |
Source: HOULIHAN LAWRENCE INC #289268 Report a problem | ||
| 5/22/2010 | Listing removed | $3,900,000$398/sqft |
Source: Houlihan Lawrence #280490 Report a problem | ||
| 1/30/2010 | Listed for sale | $3,900,000+5.4%$398/sqft |
Source: Houlihan Lawrence #280490 Report a problem | ||
| 3/23/2006 | Sold | $3,700,000$378/sqft |
Source: Public Record Report a problem | ||
Public tax history
| Year | Property taxes | Tax assessment |
|---|---|---|
| 2025 | -- | $2,137,100 +7.1% |
| 2024 | -- | $1,994,800 +1.7% |
| 2023 | -- | $1,962,200 +19.7% |
| 2022 | -- | $1,639,300 +21.8% |
| 2021 | -- | $1,346,200 +5% |
| 2020 | -- | $1,282,100 +9.1% |
| 2019 | -- | $1,175,000 |
| 2018 | -- | $1,175,000 |
| 2017 | $25,655 | $1,175,000 -18.7% |
| 2016 | -- | $1,445,000 -23.5% |
| 2015 | -- | $1,890,000 |
| 2014 | -- | $1,890,000 |
| 2012 | -- | $1,890,000 |
| 2011 | -- | $1,890,000 |
| 2010 | -- | $1,890,000 -10% |
| 2009 | -- | $2,100,000 +74.2% |
| 2008 | -- | $1,205,500 +8% |
| 2007 | -- | $1,116,000 +6% |
| 2006 | -- | $1,053,000 +10% |
| 2005 | -- | $957,500 +66.2% |
| 2004 | -- | $576,000 |
| 2003 | -- | $576,000 |
| 2002 | -- | $576,000 |
| 2001 | -- | $576,000 |
Find assessor info on the county website
Monthly payment
Climate risks
Neighborhood: 12572
Nearby schools
Schools provided by the listing agent
- Elementary: Chancellor Livingston Elementary Sch
- Middle: Bulkeley Middle School
- High: Rhinebeck Senior High School
Source: OneKey® MLS as distributed by MLS GRID. This data may not be complete. We recommend contacting the local school district to confirm school assignments for this home.


Similar homes
- $3,850,0007 bd7 ba6k sqft52 Pells Road, Rhinebeck, NY 12572For Sale
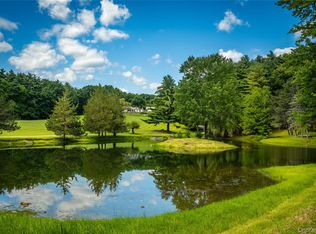
 MLS ID #1003365, SHERI SCEROLER, Listing by: Four Seasons Sothebys Intl. OneKey® MLS as distributed by MLS GRID
- $3,600,0005 bd4 ba4.9k sqft99 Knight Road, Clinton Corners, NY 12514For Sale
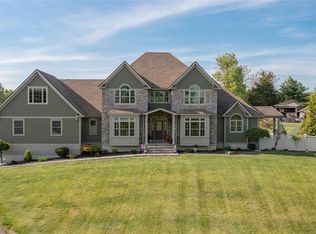
 MLS ID #1052146, George Langa, Listing by: Houlihan Lawrence Inc.. OneKey® MLS as distributed by MLS GRID
- $2,294,0004 bd6 ba4.9k sqft163 Hapeman Hill Road, Red Hook, NY 12571For Sale
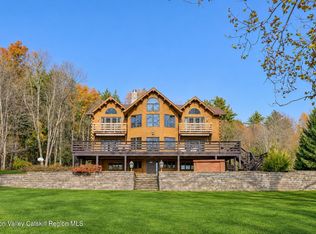
 MLS ID #988928, Sean C. Eidle, Listing by: BHHS Hudson Valley Properties. OneKey® MLS as distributed by MLS GRID
- $2,875,0007 bd8 ba7.2k sqft45 Pioneer Drive, Copake, NY 12516Active
 MLS ID #20266577, Maria DiSalvo, Listing by: Coldwell Banker Prime. HVCRMLS
- $3,950,0007 bd4 ba5.4k sqft8032-8060 Rt-82, Pine Plains, NY 12567For SaleMLS ID #947632, George Langa, Listing by: Houlihan Lawrence Inc.. OneKey® MLS as distributed by MLS GRID
- $3,988,8894 bd4 ba5k sqft3362 Route 199, Pine Plains, NY 12567New ConstructionMLS ID #1060620, Michael B. Lund, Listing by: Corcoran Country Living. OneKey® MLS as distributed by MLS GRID
- $4,750,0003 bd5 ba6k sqft(Undisclosed Address), Millerton, NY 12546For SaleMLS ID #1046621, Roland Augustine, Listing by: Compass Greater NY, LLC. OneKey® MLS as distributed by MLS GRID
- $1,995,0008 bd10 ba12k sqft20 Country Club Lane, Woodstock, NY 12498For SaleMLS ID #983149, Kathryn M. Johnson, Listing by: William Pitt Sothebys Int Rlty. OneKey® MLS as distributed by MLS GRID
- $4,995,0005 bd7 ba6.2k sqft2044 Glasco Turnpike, Woodstock, NY 12498For SaleMLS ID #1057456, Genevieve Geaney, Listing by: Compass Greater NY, LLC. OneKey® MLS as distributed by MLS GRID
- $2,400,0002 bd3 ba7.2k sqft76 Prince Street, Kingston, NY 12401For SaleMLS ID #1035390, Sarah Finch, Listing by: The Kinderhook Group, Inc.. OneKey® MLS as distributed by MLS GRID
- $4,495,0004 bd5 ba5.6k sqft101 N Tower Hill Road, Millbrook, NY 12545New ConstructionMLS ID #1006093, Ronald C. Green, Listing by: KW MidHudson. OneKey® MLS as distributed by MLS GRID
