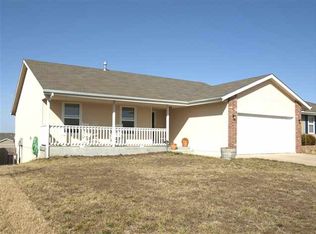
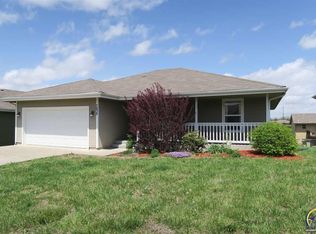
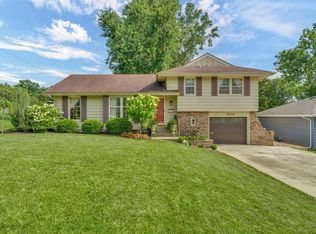
Spacious ranch-style home located in the Washburn Rural School District! This one-owner home, built in 2007, features an open-concept floor plan designed for comfortable everyday living. The main level offers a welcoming living room highlighted by a coffered ceiling, along with a spacious kitchen and dining area featuring quartz countertops. The primary suite includes a private bath, while a second bedroom and full bath complete the main floor. The finished walkout basement provides additional living space with a nice-sized family room that looks out onto the patio, two additional bedrooms, a full bath, and a finished laundry room. Enjoy outdoor living on the back deck or patio overlooking the fully fenced backyard. Note: backyard is partially astro turf. Numerous updates and improvements include a 50-gallon water heater (2023), new air conditioner (2023), new roof and gutters with leaf guards (2024), bathroom tile, kitchen backsplash, garbage disposal (2025), attractive stone trim on the front exterior, stone mailbox and front porch pillar, plus French drains for added drainage protection.
Pending
$295,500
7030 SW 19th Ln, Topeka, KS 66615
4beds
2,007sqft
Single Family Residence, Residential
Built in 2007
7,405 Square Feet Lot
$-- Zestimate®
$147/sqft
$-- HOA
What's special
Finished laundry roomQuartz countertopsFinished walkout basementFully fenced backyardCoffered ceilingOpen-concept floor plan
- 32 days |
- 115 |
- 4 |
Likely to sell faster than
Zillow last checked:
Listing updated:
Listed by:
Lori Moser 785-224-4909,
Berkshire Hathaway First
Source: Sunflower AOR as distributed by MLS GRID,MLS#: 244840
Facts & features
Interior
Bedrooms & bathrooms
- Bedrooms: 4
- Bathrooms: 3
- Full bathrooms: 3
Rooms
- Room types: Formal Living Room, 1st Floor Primary Bedroom, Primary Bath, 1st Fl Full Bath
Primary bedroom
- Level: Main
- Area: 165
- Dimensions: 15 X 11
Bedroom 2
- Level: Main
- Area: 127.54
- Dimensions: 14 X 9.11
Bedroom 3
- Level: Basement
- Area: 142.24
- Dimensions: 11.2 X 12.7
Bedroom 4
- Level: Basement
- Area: 169
- Dimensions: 13 X 13
Dining room
- Level: Main
- Area: 91.91
- Dimensions: 10.10 X 9.10
Family room
- Level: Basement
- Area: 235.3
- Dimensions: 18.10 X 13
Kitchen
- Level: Main
- Area: 90
- Dimensions: 10 X 9
Laundry
- Level: Basement
Living room
- Level: Main
- Area: 227.65
- Dimensions: 15.7 X 14.5
Heating
- Has Heating (Unspecified Type)
Cooling
- Central Air
Appliances
- Included: Electric Range, Microwave, Dishwasher, Refrigerator, Disposal, Cable TV Available
- Laundry: In Basement, Separate Room
Features
- Sheetrock, Coffered Ceiling(s)
- Flooring: Ceramic Tile, Carpet
- Windows: Storm Window(s)
- Basement: Concrete,Full,Partially Finished,Walk-Out Access,Daylight
- Has fireplace: No
Interior area
- Total structure area: 2,007
- Total interior livable area: 2,007 sqft
- Finished area above ground: 1,087
- Finished area below ground: 920
Property
Parking
- Total spaces: 2
- Parking features: Attached, Auto Garage Opener(s), Garage Door Opener
- Attached garage spaces: 2
Features
- Patio & porch: Patio, Deck
- Fencing: Fenced
Lot
- Size: 7,405 Square Feet
- Features: Sidewalk
Details
- Parcel number: R54009
- Special conditions: Standard
Construction
Type & style
- Home type: SingleFamily
- Architectural style: Ranch
- Property subtype: Single Family Residence, Residential
Materials
- Frame, Stone
- Roof: Composition
Condition
- Year built: 2007
Utilities & green energy
- Water: Public
- Utilities for property: Cable Available
Community & HOA
Community
- Subdivision: Hidden Valley
HOA
- Has HOA: No
Location
- Region: Topeka
Financial & listing details
- Price per square foot: $147/sqft
- Tax assessed value: $250,380
- Annual tax amount: $5,495
- Date on market: 6/3/2026
- Cumulative days on market: 32 days
Estimated market value
Not available
Estimated sales range
Not available
Not available
Price history
| Date | Event | Price |
|---|---|---|
| 6/5/2026 | Pending sale | $295,500$147/sqft |
Source:  Sunflower AOR as distributed by MLS GRID #244840 Report a problem Sunflower AOR as distributed by MLS GRID #244840 Report a problem | ||
| 6/3/2026 | Listed for sale | $295,500$147/sqft |
Source: Sunflower AOR as distributed by MLS GRID #244840 Report a problem | ||
| 9/20/2007 | Sold | -- |
Source: Sunflower AOR as distributed by MLS GRID #140493 Report a problem | ||
Public tax history
| Year | Property taxes | Tax assessment |
|---|---|---|
| 2025 | $5,496 +3.1% | $28,794 +3% |
| 2024 | $5,330 +3.1% | $27,956 +2% |
| 2023 | $5,171 +6.8% | $27,407 +13% |
| 2022 | $4,841 +11% | $24,254 +15% |
| 2021 | $4,362 | $21,090 +5% |
| 2020 | -- | $20,086 +3% |
| 2019 | $2,469 -19.3% | $19,501 +3% |
| 2018 | $3,060 -23.3% | $18,933 +2% |
| 2017 | $3,989 +8.8% | $18,562 +14.8% |
| 2014 | $3,666 | $16,164 +3.5% |
| 2010 | -- | $15,617 |
| 2008 | -- | $15,617 +2708.8% |
| 2007 | -- | $556 |
Find assessor info on the county website
Monthly payment
Est. payment$--/mo
Payment breakdown
Explore the cost of this home by adjusting the details. Changes won't be saved.All calculations are estimates and provided by Zillow, Inc. for informational purposes only. Actual amounts may vary.
HOA fees may include property taxes on listings classified as Co-Ops. Contact the listing agent and/or owner for fee details.
Mortgage interest rates are dependent on a number of factors, including credit score, down payment, and repayment length. Interest rate data provided by Zillow Group Marketplace, Inc. as of 1/1/1970 from various mortgage lenders with which we have lead or other similar arrangements; the Estimated Payment is an average of those rates.
See how much you could borrow to make a competitive offer.
Climate risks
Neighborhood: 66615
Nearby schools
GreatSchools rating
- 5/10Wanamaker Elementary SchoolGrades: PK-6Distance: 1.4 mi
- 6/10Washburn Rural Middle SchoolGrades: 7-8Distance: 5.5 mi
- 8/10Washburn Rural High SchoolGrades: 9-12Distance: 5.4 mi
Schools provided by the listing agent
- Elementary: Wanamaker Elementary School/USD 437
- Middle: Washburn Rural North Middle School/USD 437
- High: Washburn Rural High School/USD 437
Source: Sunflower AOR as distributed by MLS GRID. This data may not be complete. We recommend contacting the local school district to confirm school assignments for this home.
A local agent can set up tours, give advice and negotiate with sellers.
A local lender can help you make sure your offer is ready when you are.

- Kansas
- Shawnee County
- Topeka
- 66615
- 7030 SW 19th Ln
Nearby cities
Nearby neighborhoods
Nearby zip codes
Other Topeka Topics
