Welcome to 7030 Snaffle Ct, a stunning 3-bedroom, 2-bathroom Cape Cod home that perfectly blends modern elegance with classic charm. Nestled in the heart of Mechanicsville, this residence is designed for both comfort and style. As you step inside, you’ll be greeted by an inviting atmosphere accentuated by fresh vinyl flooring installed in 2022. The heart of the home is undoubtedly the beautifully renovated kitchen, featuring sleek white shaker cabinets paired with luxurious quartz countertops and a stylish tile backsplash—all completed in 2023. Equipped with a top-of-the-line stainless steel appliance package (purchased and installed in 2022), this kitchen is sure to inspire your culinary adventures. The living areas are bathed in natural light thanks to energy-efficient replacement windows installed in 2018. The cut out between the kitchen and living space creates a perfect flow for entertaining guests or enjoying family gatherings. The downstairs bathroom was remodeled in 2022 with a contemporary walk-in shower, elegant new tile flooring, and a chic vanity—providing both functionality and luxury. With three generously sized bedrooms one downstairs, two upstairs- plus a downstairs bonus room- there’s ample space for everyone to unwind. Step outside onto your expansive wrap-around porch—a picturesque spot for morning coffees or evening relaxation. The beautifully landscaped yard offers plenty of room for outdoor activities or gardening enthusiasts. For added convenience, two detached sheds equipped with power provide versatile storage solutions or workshop potential. With an encapsulated crawl space complete with a conveyable warranty (worked completed in 2024) and an HVAC system replaced in 2018 (with transferable extended warranty), this home not only offers aesthetic appeal but also peace of mind regarding maintenance. Check out the virtual tour; see the real thing in person and make this home yours today.
Sold for $345,000
$345,000
7030 Snaffle Ct, Mechanicsville, VA 23111
3beds
1,344sqft
Single Family Residence
Built in 1988
0.29 Acres Lot
$-- Zestimate®
$257/sqft
$2,003 Estimated rent
Home value
Not available
Estimated sales range
Not available
$2,003/mo
Zestimate® history
Owner options
List your home for rent
$2,003/mo
Rent Zestimate®
Find your next renter with Zillow Rental Manager. Plus, with online applications, you can quickly screen prospective tenants – for free.
$2,003/mo
Rent Zestimate®
Refinance and save
$2,067/mo
Est. payment
Refinancing to a lower rate could help reduce your monthly payments and save thousands over the life of the loan.
$2,067/mo
Est. payment
Explore your selling options
Work with a Zillow partner agent
Leverage their expertise and Zillow's premium Showcase listings to get your home seen by more buyers.
Get startedList with your own agent
Get your home in front of millions of buyers by listing it on Zillow.
Learn how to do itSell it yourself
Take full control of how buyers see your home on Zillow by listing For Sale by Owner (FSBO).
List your homeWhat's special
Zillow last checked:
Listing updated:
Listed by:
Daniel Harnsberger 804-380-1190,
EXP Realty LLC
Bought with:
Suzanne Super, 0225200529
Hometown Realty
Source: CVRMLS,MLS#: 2510363 Originating MLS: Central Virginia Regional MLS
Originating MLS: Central Virginia Regional MLSFacts & features
Interior
Bedrooms & bathrooms
- Bedrooms: 3
- Bathrooms: 2
- Full bathrooms: 2
Other
- Description: Tub & Shower
- Level: First
Other
- Description: Tub & Shower
- Level: Second
Heating
- Electric, Heat Pump
Cooling
- Central Air
Appliances
- Included: Dishwasher, Electric Cooking, Electric Water Heater, Oven
- Laundry: Washer Hookup, Dryer Hookup
Features
- Bedroom on Main Level, Ceiling Fan(s), Granite Counters, Main Level Primary
- Flooring: Tile, Vinyl
- Windows: Thermal Windows
- Basement: Crawl Space
- Attic: Access Only
Interior area
- Total interior livable area: 1,344 sqft
- Finished area above ground: 1,344
- Finished area below ground: 0
Property
Parking
- Parking features: Driveway, No Garage, Paved
- Has uncovered spaces: Yes
Accessibility
- Accessibility features: Accessibility Features, Stair Lift
Features
- Levels: One and One Half
- Stories: 1.5
- Patio & porch: Front Porch, Wrap Around, Porch
- Exterior features: Porch, Storage, Shed, Paved Driveway
- Pool features: None
- Fencing: None
Lot
- Size: 0.29 Acres
- Features: Landscaped, Cul-De-Sac
Details
- Parcel number: 8714600650
- Zoning description: R2
Construction
Type & style
- Home type: SingleFamily
- Architectural style: Cape Cod,Two Story
- Property subtype: Single Family Residence
Materials
- Drywall, Frame, Vinyl Siding
- Roof: Shingle
Condition
- Resale
- New construction: No
- Year built: 1988
Utilities & green energy
- Sewer: Public Sewer
- Water: Public
Community & HOA
Community
- Subdivision: Bruce Estates
Location
- Region: Mechanicsville
Financial & listing details
- Price per square foot: $257/sqft
- Tax assessed value: $257,500
- Annual tax amount: $2,085
- Date on market: 1/19/2026
- Ownership: Individuals
- Ownership type: Sole Proprietor
Price history
| Date | Event | Price |
|---|---|---|
| 6/2/2025 | Sold | $345,000+4.5%$257/sqft |
Source:  CVRMLS #2510363 Report a problem CVRMLS #2510363 Report a problem | ||
| 5/8/2025 | Pending sale | $330,000$246/sqft |
Source: CVRMLS #2510363 Report a problem | ||
| 5/6/2025 | Listed for sale | $330,000$246/sqft |
Source: CVRMLS #2510363 Report a problem | ||
Public tax history
| Year | Property taxes | Tax assessment |
|---|---|---|
| 2025 | $2,395 +14.8% | $295,700 +14.8% |
| 2024 | $2,086 | $257,500 |
| 2023 | $2,086 +6.1% | $257,500 +6.1% |
| 2022 | $1,967 | $242,800 +7.6% |
| 2021 | -- | $225,600 +9.8% |
| 2020 | $1,665 +5.1% | $205,500 +5.1% |
| 2019 | $1,584 | $195,500 |
| 2018 | $1,584 +13.1% | $195,500 +13.1% |
| 2017 | $1,400 +13.5% | $172,800 |
| 2016 | $1,234 | $172,800 +13.5% |
| 2015 | $1,234 -6.6% | $152,300 -6.6% |
| 2014 | $1,321 | $163,100 |
| 2013 | $1,321 | -- |
| 2012 | $1,321 -8.3% | -- |
| 2011 | $1,440 -7.2% | -- |
| 2010 | $1,551 -3.3% | -- |
| 2009 | $1,604 | -- |
| 2008 | $1,604 +14.1% | -- |
| 2007 | $1,405 +17.2% | -- |
| 2006 | $1,199 | -- |
| 2005 | $1,199 | -- |
| 2004 | -- | -- |
| 2003 | $1,007 +11.8% | -- |
| 2002 | $900 | -- |
| 2001 | $900 | -- |
Find assessor info on the county website
Neighborhood: 23111
Nearby homes
- $283,1003 bd1 ba1.1k sqft7034 Snaffle Ct, Mechanicsville, VA 23111Off Market
- $353,8004 bd2 ba1.2k sqft7028 Snaffle Ct, Mechanicsville, VA 23111Off Market
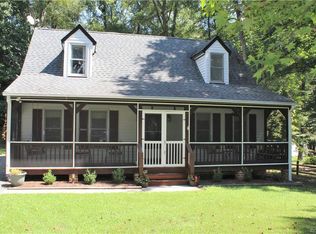
- $356,6004 bd2 ba1.2k sqft7041 Claybird Ln, Mechanicsville, VA 23111Off Market

- $285,0003 bd2 ba1.1k sqft7036 Snaffle Ct, Mechanicsville, VA 23111Sold

- $346,7004 bd2 ba1.2k sqft7045 Claybird Ln, Mechanicsville, VA 23111Off Market
- $378,2003 bd2 ba1.6k sqft7037 Claybird Ln, Mechanicsville, VA 23111Off Market
- $332,2004 bd2 ba1.2k sqft7026 Snaffle Ct, Mechanicsville, VA 23111Off Market
- $345,2004 bd2 ba1.2k sqft7031 Snaffle Ct, Mechanicsville, VA 23111Off Market
Nearby schools
GreatSchools rating
- 6/10Mechanicsville Elementary SchoolGrades: PK-5Distance: 2.1 mi
- 6/10Bell Creek MiddleGrades: 6-8Distance: 2 mi
- 5/10Mechanicsville High SchoolGrades: 9-12Distance: 1.7 mi
Schools provided by the listing agent
- Elementary: Mechanicsville
- Middle: Bell Creek Middle
- High: Mechanicsville
Source: CVRMLS. This data may not be complete. We recommend contacting the local school district to confirm school assignments for this home.


Get pre-qualified for a loan
At Zillow Home Loans, we can pre-qualify you in as little as 5 minutes with no impact to your credit score.An equal housing lender. NMLS #10287.
- Virginia
- Hanover County
- Mechanicsville
- 23111
- 7030 Snaffle Ct
Nearby cities
Nearby zip codes
Other Mechanicsville Topics
