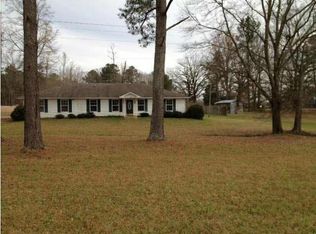
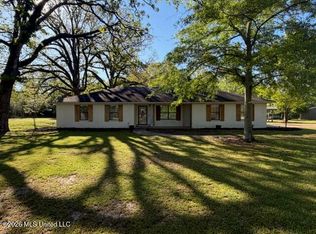
Welcome home to this move-in ready 3-bedroom, 2-bath home situated on almost a full acre, offering the perfect blend of comfort, space, and low-maintenance living. Inside, you'll love the open-concept floor plan where the kitchen flows seamlessly into the spacious living area, making it ideal for family gatherings, entertaining friends, or simply enjoying everyday life. The home features stained concrete floors throughout, giving it a clean, modern look while eliminating the need for carpet—perfect for easy maintenance and those with allergy concerns. The architectural shingle roof is only four years old, providing peace of mind for years to come. Outside, the amenities continue with low-maintenance vinyl siding, an attached two-car garage, plus an additional two-car carport for extra parking, boats, or recreational vehicles. The backyard is designed for entertaining with a large deck overlooking the above-ground pool—perfect for summer cookouts, relaxing evenings, and making memories with family and friends. If you've been searching for a home with plenty of outdoor space, modern conveniences, and fantastic entertaining areas, this one is a must-see. Schedule your private showing today!
Closed
Price Unknown
7030 State Highway 18, Mendenhall, MS 39114
3beds
1,485sqft
Residential, Single Family Residence
Built in 2003
0.8 Acres Lot
$240,100 Zestimate®
$--/sqft
$1,785 Estimated rent
Home value
$240,100
$228,000 - $255,000
$1,785/mo
Zestimate® history
Owner options
List your home for rent
$1,785/mo
Rent Zestimate®
Find your next renter with Zillow Rental Manager. Plus, with online applications, you can quickly screen prospective tenants – for free.
$1,785/mo
Rent Zestimate®
Refinance and save
Refinancing to a lower rate could help reduce your monthly payments and save thousands over the life of the loan.
Explore your selling options
Work with a Zillow partner agent
Leverage their expertise and Zillow's premium Showcase listings to get your home seen by more buyers.
Get startedList with your own agent
Get your home in front of millions of buyers by listing it on Zillow.
Learn how to do itSell it yourself
Take full control of how buyers see your home on Zillow by listing For Sale by Owner (FSBO).
List your homeWhat's special
Almost a full acreAttached two-car garageClean modern lookOpen-concept floor planPlenty of outdoor spaceLow-maintenance vinyl siding
Zillow last checked:
Listing updated:
Listed by:
Jason L Harper 601-278-7650,
Harper Homes Real Estate LLC
Bought with:
Non MLS Member
Source: MLS United,MLS#: 4155439
Facts & features
Interior
Bedrooms & bathrooms
- Bedrooms: 3
- Bathrooms: 2
- Full bathrooms: 2
Heating
- Central
Cooling
- Central Air
Appliances
- Included: Dishwasher, Electric Water Heater, Free-Standing Electric Range, Microwave
- Laundry: Inside
Features
- Breakfast Bar, Laminate Counters, Kitchen Island
- Flooring: Concrete
- Doors: Dead Bolt Lock(s)
- Has fireplace: No
Interior area
- Total structure area: 1,485
- Total interior livable area: 1,485 sqft
Property
Parking
- Total spaces: 4
- Parking features: Attached Carport
- Garage spaces: 2
- Carport spaces: 2
- Covered spaces: 4
Features
- Levels: One
- Stories: 1
- Exterior features: None
- Has private pool: Yes
- Pool features: Above Ground
Lot
- Size: 0.8 Acres
Details
- Parcel number: Q01 000035 00000
Construction
Type & style
- Home type: SingleFamily
- Architectural style: Traditional
- Property subtype: Residential, Single Family Residence
Materials
- Vinyl, Siding
- Foundation: Slab
- Roof: Architectural Shingles
Condition
- Move In Ready
- New construction: No
- Year built: 2003
Details
- Warranty included: Yes
Utilities & green energy
- Sewer: Septic Tank
- Water: Public
- Utilities for property: Electricity Connected, Sewer Connected, Water Connected
Community & HOA
Community
- Features: None
- Subdivision: Metes And Bounds
HOA
- Has HOA: No
Location
- Region: Mendenhall
Financial & listing details
- Annual tax amount: $1,386
- Date on market: 7/10/2026
- Electric utility on property: Yes
Price history
| Date | Event | Price |
|---|---|---|
| 8/31/2026 | Sold | -- |
Source: MLS United #4155439 Report a problem | ||
| 7/31/2026 | Pending sale | $259,000$174/sqft |
Source: MLS United #4155439 Report a problem | ||
| 7/10/2026 | Listed for sale | $259,000$174/sqft |
Source: MLS United #4155439 Report a problem | ||
Public tax history
Tax history is unavailable.
Neighborhood: 39114
Nearby homes
- $236,7003 bd3 ba1.4k sqft7030 Highway 18, Mendenhall, MS 39114Off Market
- $283,5003 bd2 ba1.4k sqft7030 Highway 18, Mendenhall, MS 39114Off Market
- $--3 bd3 ba2.1k sqft109 Highway 541, Mendenhall, MS 39114Sold
- $121,400-- bd1 ba1.2k sqft7047 Highway 18, Mendenhall, MS 39114Off Market
- $364,7004 bd3 ba2.3k sqft7015 Highway 18, Mendenhall, MS 39114Off Market
- $4,0008,712 sqft117 Highway 541, Mendenhall, MS 39114Off Market
- $185,8002 bd2 ba1.9k sqft107 Everett Rd, Mendenhall, MS 39114Off Market
- $5,6401.41 acres7045 Highway 18, Brandon, MS 39114Off Market
Nearby schools
GreatSchools rating
- 8/10Puckett Elementary SchoolGrades: PK-6Distance: 3.2 mi
- 7/10Puckett Attendance CenterGrades: 7-12Distance: 3.2 mi
Schools provided by the listing agent
- Elementary: Puckett
- Middle: Puckett
- High: Puckett
Source: MLS United. This data may not be complete. We recommend contacting the local school district to confirm school assignments for this home.
- Mississippi
- Rankin County
- Mendenhall
- 39114
- 7030 State Highway 18
