Skip main navigation
Sold
  • Price Unknown

    7030 W Plateau Creek St, Meridian, ID 83646

    4beds
    3baths
    2,332sqft
    Single Family Residence
    Built in 2022
    6,838 Square Feet Lot
    $-- Zestimate®
    $--/sqft
    $-- Estimated rent

    Home value

    Not available

    Estimated sales range

    Not available

    Not available

    Zestimate® history
    Loading
    Loading...

    Owner options

    List your home for rent

    Find your next renter with Zillow Rental Manager. Plus, with online applications, you can quickly screen prospective tenants – for free.

    Learn more
    Refinance and save

    $1,020/mo

    Est. payment

    Refinancing to a lower rate could help reduce your monthly payments and save thousands over the life of the loan.

    See today's rates

    $1,020/mo

    Est. payment

    Explore your selling options

    Work with a Zillow partner agent

    Leverage their expertise and Zillow's premium Showcase listings to get your home seen by more buyers.

    Get started

    List with your own agent

    Get your home in front of millions of buyers by listing it on Zillow.

    Learn how to do it

    Sell it yourself

    Take full control of how buyers see your home on Zillow by listing For Sale by Owner (FSBO).

    List your home

    What's special

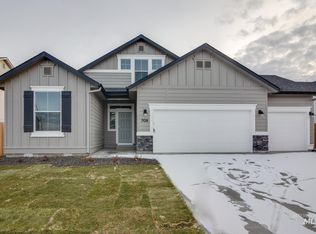
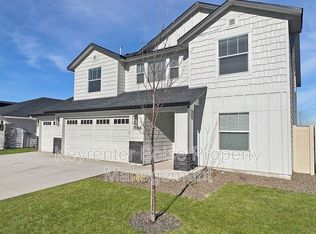
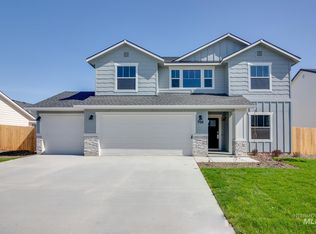
    Festival of Homes $30K in savings has been applied off the purchase price. Community Pool Coming Soon! You’re only moments away from calling the Lennox 2332 your dream home come true. Inside this two story beauty, you will find four bedrooms plus a loft upstairs, your perfect escape at the end of the day. Downstairs, you have all the space you need with the open living room, dining, and kitchen, not to mention a spacious flex room just ready for your library or office. Become your own chef with the open kitchen and walk in pantry and play host with the most when your guests arrive. Kitchen features beautiful quartz countertops, full backsplash, ss appliances, gas stove and more. Also included, our Smart + Safe tech package, keeping your new home safe and sound year round. Tour the Lennox 2332 today! Est Completion: Early November. Photos are similar. All selections are subject to change without notice, please call to verify. RCE-923.

    This property is not currently displayed as for sale or rent on Zillow. This may be different from what's on other websites or public sources.

    Zillow last checked:

    Listing updated:

    Listed by:

    Teschia Tucakovic Main:208-391-5545,

    CBH Sales & Marketing Inc,

    Macy Campbell 208-314-2844,

    CBH Sales & Marketing Inc

    Bought with:

    Macy Campbell

    CBH Sales & Marketing Inc

    Source: IMLS,MLS#: 98860459MLS Logo

    Facts & features

    Interior

    Bedrooms & bathrooms
    • Bedrooms: 4
    • Bathrooms: 3
    Primary bedroom
    • Level: Upper
    • Area: 196
    • Dimensions: 14 x 14
    Bedroom 2
    • Level: Upper
    • Area: 110
    • Dimensions: 10 x 11
    Bedroom 3
    • Level: Upper
    • Area: 110
    • Dimensions: 10 x 11
    Bedroom 4
    • Level: Upper
    • Area: 100
    • Dimensions: 10 x 10
    Kitchen
    • Level: Main
    • Area: 132
    • Dimensions: 11 x 12
    Living room
    • Level: Main
    • Area: 224
    • Dimensions: 14 x 16
    Heating
    • Forced Air, Natural Gas
    Cooling
    • Central Air
    Appliances
    • Included: Gas Water Heater, Dishwasher, Disposal, Microwave, Oven/Range Freestanding
    Features
    • Bath-Master, Bed-Master Main Level, Pantry, Kitchen Island, Granit/Tile/Quartz Count, Number of Baths Upper Level: 2
    • Has basement: No
    • Has fireplace: No
    Interior area
    • Total structure area: 2,332
    • Total interior livable area: 2,332 sqft
    • Finished area above ground: 2,332
    • Finished area below ground: 0

    Property

    Parking
    • Total spaces: 3
    • Parking features: Attached
    • Attached garage spaces: 3
    Features
    • Levels: Two
    • Pool features: Community
    Lot
    • Size: 6,838 Square Feet
    • Dimensions: 110 x 62
    • Features: Standard Lot 6000-9999 SF, Sidewalks, Auto Sprinkler System, Partial Sprinkler System
    Details
    • Parcel number: R3030120200

    Construction

    Type & style
    • Home type: SingleFamily
    • Property subtype: Single Family Residence
    Materials
    • Frame
    • Roof: Composition,Architectural Style
    Condition
    • New Construction
    • New construction: Yes
    • Year built: 2022
    Details
    • Builder name: CBH Homes

    Utilities & green energy

    • Water: Public
    • Utilities for property: Sewer Connected

    Community & HOA

    Community
    • Subdivision: Dakota Creek
    HOA
    • Has HOA: Yes
    • HOA fee: $1,020 annually
    Location
    • Region: Meridian

    Financial & listing details

    • Date on market: 10/7/2022
    • Listing terms: Cash,Conventional,FHA,VA Loan
    • Ownership: Fee Simple

    Price history

    Price history is unavailable.

    Public tax history

    Tax history is unavailable.

    Neighborhood: 83646

    Nearby schools

    GreatSchools rating
    Schools provided by the listing agent
    • Elementary: Pleasant View
    • Middle: Star
    • High: Owyhee
    • District: West Ada School District

    Source: IMLS. This data may not be complete. We recommend contacting the local school district to confirm school assignments for this home.