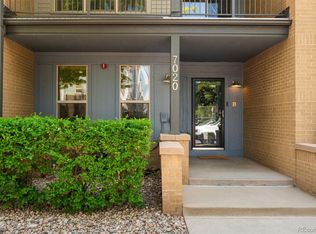
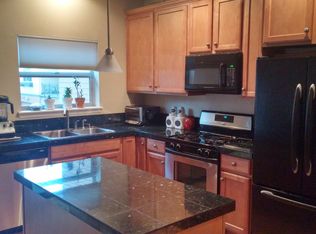
No detail has been overlooked in this chic, modern luxury townhome. Your next home is centered around elegant style but grounded in updates that will improve your health and everyday life. From the moment you walk through the door, you'll know that this home is like no other you've encountered before. Heated floors, dimmable design lights, and plantation shutters allow for a highly customizable and comfortable living experience. The main floor open concept kitchen, living room, powder room, and balcony provide optimal entertaining opportunities. The kitchen is thoughtfully designed with custom cabinetry (including kick drawers) and newer appliances surrounded by honed granite waterfall counters. En suite bathrooms boast heated floors, luxury tile and vanities, and heated bidet seats. This townhome feels more like a sprawling manor with its abundance of bedrooms, bathrooms, offices, and distinct, private areas. Top it all off with your top floor deck complete with a covered pergola outside of the lofted room and walk-in storage room. There are literally too many upgrades to list. Schedule your showing today--homes like these don't list for sale very often.
Sold for $825,000
$825,000
7030 W Virginia Place, Lakewood, CO 80226
3beds
2,452sqft
Townhouse
Built in 2006
1,554 Square Feet Lot
$733,500 Zestimate®
$336/sqft
$3,190 Estimated rent
Home value
$733,500
$697,000 - $770,000
$3,190/mo
Zestimate® history
Owner options
List your home for rent
$3,190/mo
Rent Zestimate®
Find your next renter with Zillow Rental Manager. Plus, with online applications, you can quickly screen prospective tenants – for free.
$3,190/mo
Rent Zestimate®
Refinance and save
$5,123/mo
Est. payment
Refinancing to a lower rate could help reduce your monthly payments and save thousands over the life of the loan.
$5,123/mo
Est. payment
Explore your selling options
Work with a Zillow partner agent
Leverage their expertise and Zillow's premium Showcase listings to get your home seen by more buyers.
Get startedList with your own agent
Get your home in front of millions of buyers by listing it on Zillow.
Learn how to do itSell it yourself
Take full control of how buyers see your home on Zillow by listing For Sale by Owner (FSBO).
List your homeWhat's special
Elegant styleLuxury tilePrivate areasKick drawersHeated floorsOpen concept kitchenPowder room
Zillow last checked:
Listing updated:
Listed by:
Judy Pottle 720-271-5318 judypottle@gmail.com,
RE/MAX Professionals,
Christopher Spinney 720-431-3808,
RE/MAX Professionals
Bought with:
Bill Verdon, 40024951
Kentwood Real Estate City Properties
Source: REcolorado as distributed by MLS GRID,MLS#: 8181067
Facts & features
Interior
Bedrooms & bathrooms
- Bedrooms: 3
- Bathrooms: 4
- Full bathrooms: 1
- 3/4 bathrooms: 2
- 1/2 bathrooms: 1
- Main level bathrooms: 1
Primary bedroom
- Level: Upper
Bedroom
- Level: Upper
Bedroom
- Level: Lower
Bathroom
- Level: Main
Bathroom
- Level: Upper
Bathroom
- Level: Upper
Bathroom
- Level: Lower
Bonus room
- Level: Upper
Dining room
- Level: Main
Kitchen
- Level: Main
Laundry
- Level: Upper
Living room
- Level: Main
Office
- Level: Upper
Heating
- Forced Air, Natural Gas, Radiant Floor
Cooling
- Central Air
Appliances
- Included: Convection Oven, Dishwasher, Dryer, Microwave, Oven, Range, Refrigerator, Self Cleaning Oven, Tankless Water Heater, Washer
- Laundry: Laundry Closet
Features
- Block Counters, Built-in Features, Ceiling Fan(s), Eat-in Kitchen, Entrance Foyer, Five Piece Bath, Granite Counters, Kitchen Island, Open Floorplan, Pantry, Primary Suite, Smoke Free, Walk-In Closet(s)
- Flooring: Tile, Vinyl, Wood
- Windows: Double Pane Windows, Window Treatments
- Basement: Crawl Space
- Number of fireplaces: 6
- Fireplace features: Bedroom, Electric, Living Room, Master Bedroom, Recreation Room
- Common walls with other units/homes: End Unit
Interior area
- Total structure area: 2,452
- Total interior livable area: 2,452 sqft
- Finished area above ground: 2,452
Property
Parking
- Total spaces: 2
- Parking features: Concrete, Dry Walled, Storage
- Attached garage spaces: 2
Features
- Levels: Three Or More
- Entry location: Ground
- Patio & porch: Covered, Deck, Front Porch, Rooftop
- Exterior features: Balcony, Gas Valve, Rain Gutters
- Has view: Yes
- View description: City, Mountain(s)
Lot
- Size: 1,554 Square Feet
- Features: Corner Lot, Landscaped, Near Public Transit, Sprinklers In Front
Details
- Parcel number: 445159
- Special conditions: Standard
- Other equipment: Air Purifier
Construction
Type & style
- Home type: Townhouse
- Architectural style: Urban Contemporary
- Property subtype: Townhouse
- Attached to another structure: Yes
Materials
- Brick, Frame, Wood Siding
- Roof: Composition
Condition
- Updated/Remodeled
- Year built: 2006
Details
- Builder model: LOGAN
- Builder name: McStain
Utilities & green energy
- Electric: 220 Volts
- Sewer: Public Sewer
- Water: Public
- Utilities for property: Electricity Connected, Natural Gas Connected
Community & HOA
Community
- Security: Carbon Monoxide Detector(s), Smoke Detector(s)
- Subdivision: Belmar/Villa Italia
HOA
- Has HOA: Yes
- Services included: Reserve Fund, Insurance, Irrigation, Maintenance Grounds, Maintenance Structure, Recycling, Snow Removal, Trash
- HOA fee: $345 monthly
- HOA name: BELMAR ROWHOMES
- HOA phone: 303-804-9800
Location
- Region: Lakewood
Financial & listing details
- Price per square foot: $336/sqft
- Tax assessed value: $602,859
- Annual tax amount: $4,254
- Date on market: 2/15/2024
- Listing terms: Cash,Conventional
- Exclusions: Seller's Personal Possessions
- Ownership: Individual
- Electric utility on property: Yes
- Road surface type: Paved
Price history
| Date | Event | Price |
|---|---|---|
| 5/24/2024 | Sold | $825,000-1.8%$336/sqft |
Source:  REcolorado as distributed by MLS GRID #8181067 Report a problem REcolorado as distributed by MLS GRID #8181067 Report a problem | ||
| 5/5/2024 | Pending sale | $839,900$343/sqft |
Source: REcolorado as distributed by MLS GRID #8181067 Report a problem | ||
| 4/25/2024 | Price change | $839,900-1.2%$343/sqft |
Source: REcolorado as distributed by MLS GRID #8181067 Report a problem | ||
| 4/15/2024 | Listed for sale | $850,000$347/sqft |
Source: REcolorado as distributed by MLS GRID #8181067 Report a problem | ||
| 4/4/2024 | Pending sale | $850,000$347/sqft |
Source: REcolorado as distributed by MLS GRID #8181067 Report a problem | ||
| 2/20/2024 | Price change | $850,000-1.5%$347/sqft |
Source: REcolorado as distributed by MLS GRID #8181067 Report a problem | ||
| 2/15/2024 | Listed for sale | $863,000+113.1%$352/sqft |
Source: REcolorado as distributed by MLS GRID #8181067 Report a problem | ||
| 4/7/2015 | Listing removed | $405,000$165/sqft |
Source: Denver Realty Group #4090945 Report a problem | ||
| 9/13/2014 | Listed for sale | $405,000-4.2%$165/sqft |
Source: Denver Realty Group #4090945 Report a problem | ||
| 3/2/2012 | Listing removed | $2,150$1/sqft |
Source: Innovative Property Management Report a problem | ||
| 2/11/2012 | Price change | $2,150-6.3%$1/sqft |
Source: Innovative Property Management Report a problem | ||
| 1/24/2012 | Listed for rent | $2,295$1/sqft |
Source: Innovative Property Management Report a problem | ||
| 12/23/2005 | Sold | $422,916$172/sqft |
Source: Public Record Report a problem | ||
Public tax history
| Year | Property taxes | Tax assessment |
|---|---|---|
| 2025 | $4,524 +1.5% | $37,678 0% |
| 2024 | $4,456 +4.7% | $37,687 |
| 2023 | $4,254 -0.9% | $37,687 +6.2% |
| 2022 | $4,291 +5.9% | $35,495 -2.8% |
| 2021 | $4,054 | $36,517 +5.6% |
| 2020 | $4,054 +0.8% | $34,596 |
| 2019 | $4,020 +7.9% | $34,596 +10.8% |
| 2018 | $3,725 | $31,231 |
| 2017 | $3,725 +3.1% | $31,231 -2.7% |
| 2016 | $3,613 | $32,111 |
| 2015 | $3,613 +14.8% | $32,111 +22.2% |
| 2014 | $3,148 -9.4% | $26,284 |
| 2013 | $3,474 +1.7% | $26,284 -12.4% |
| 2012 | $3,417 -7% | $29,993 |
| 2011 | $3,672 +0.2% | $29,993 -7.4% |
| 2010 | $3,666 +4.7% | $32,390 |
| 2009 | $3,500 +0.2% | $32,390 +5% |
| 2008 | $3,493 +10.1% | $30,860 |
| 2007 | $3,173 +264.3% | $30,860 +10.9% |
| 2006 | $871 +159.1% | $27,830 +843.4% |
| 2005 | $336 | $2,950 |
| 2004 | -- | $2,950 |
Find assessor info on the county website
Neighborhood: Belmar
Nearby homes
- $609,7004 bd4 ba2k sqft7026 W Virginia Pl, Lakewood, CO 80226Off Market
- $625,0004 bd3 ba2.2k sqft7020 W Virginia Pl, Lakewood, CO 80226For Sale
- $660,8004 bd5 ba2.4k sqft476 S Saulsbury St, Lakewood, CO 80226Off Market

- $539,3003 bd2 ba1.7k sqft480 S Saulsbury St, Lakewood, CO 80226Off Market
- $700-- bd-- ba-- sqft7050 W Virginia Pl, Lakewood, CO 80226Off Market
- $596,8003 bd3 ba2k sqft7016 W Virginia Pl, Lakewood, CO 80226Off Market
- $564,3003 bd4 ba2k sqft482 S Saulsbury St, Lakewood, CO 80226Off Market
- $634,3003 bd4 ba2k sqft486 S Saulsbury St, Lakewood, CO 80226Off Market
Nearby schools
GreatSchools rating
- 4/10Lasley Elementary SchoolGrades: K-6Distance: 1.2 mi
- 3/10Alameda International High SchoolGrades: 7-12Distance: 1.1 mi
Schools provided by the listing agent
- Elementary: Emory
- Middle: Alameda Int'l
- High: Alameda Int'l
- District: Jefferson County R-1
Source: REcolorado as distributed by MLS GRID. This data may not be complete. We recommend contacting the local school district to confirm school assignments for this home.
Get a cash offer in 3 minutes
Find out how much your home could sell for in as little as 3 minutes with a no-obligation cash offer.
Estimated market value
$733,500
Get a cash offer in 3 minutes
Find out how much your home could sell for in as little as 3 minutes with a no-obligation cash offer.
Estimated market value
$733,500
- Colorado
- Jefferson County
- Lakewood
- 80226
- Belmar
- 7030 W Virginia Place
Nearby cities
Nearby neighborhoods
Nearby zip codes
Other Lakewood Topics
