Seller related to Listing Realtor. Renovated/Rmodeled in 2015 and addition in 2021 offering all the luxuries. Two primary en suites on Main Level, open great room to Upper Level. Upper Level features 3 bedrooms and full Bath. Custom Bunk Bed and Loft in one of them. Loft area directly off the stairway for flex space. Huge entertainment area with see through Fireplace, Built In Grill Hood allowing year round Grilling, and Cabinetry with Sink. The other side of the Fireplace is a work out area overlooking the back yard. Lower Level Family Room with Wet Bar and 1/2 Bath. Both Garages are oversized with epoxy floors and cabinetry. West Garage offers metal liner panel and walk up attice space. Brick paver patio with Firepit. Beautiful location on a cul de sac. Sale not to include: TV Mounts, Hot Tub, FlagPole, Basketball Pole, Backboard, Basketball Hoop Dog E Collars and Box for E Collars.
Sold
$705,000
70309 Lake Trl, White Pigeon, MI 49099
5beds
5,104sqft
Single Family Residence
Built in 1995
3.67 Acres Lot
$-- Zestimate®
$138/sqft
$1,935 Estimated rent
Home value
Not available
Estimated sales range
Not available
$1,935/mo
Zestimate® history
Owner options
List your home for rent
$1,935/mo
Rent Zestimate®
Find your next renter with Zillow Rental Manager. Plus, with online applications, you can quickly screen prospective tenants – for free.
$1,935/mo
Rent Zestimate®
Refinance and save
$4,396/mo
Est. payment
Refinancing to a lower rate could help reduce your monthly payments and save thousands over the life of the loan.
$4,396/mo
Est. payment
Explore your selling options
Work with a Zillow partner agent
Leverage their expertise and Zillow's premium Showcase listings to get your home seen by more buyers.
Get startedList with your own agent
Get your home in front of millions of buyers by listing it on Zillow.
Learn how to do itSell it yourself
Take full control of how buyers see your home on Zillow by listing For Sale by Owner (FSBO).
List your homeWhat's special
Zillow last checked:
Listing updated:
Listed by:
Sheryl Miller 574-612-2313,
Cressy & Everett Real Estate
Bought with:
Sheryl Miller, 6501197635
Cressy & Everett Real Estate
Source: MichRIC,MLS#: 24050237
Facts & features
Interior
Bedrooms & bathrooms
- Bedrooms: 5
- Bathrooms: 5
- Full bathrooms: 3
- 1/2 bathrooms: 2
- Main level bedrooms: 2
Primary bedroom
- Description: Bath/Walk in Closet
- Level: Main
- Area: 360
- Dimensions: 20.00 x 18.00
Primary bedroom
- Description: Bath/Walk in Closet
- Level: Main
- Area: 165
- Dimensions: 15.00 x 11.00
Bedroom 4
- Description: Walk in Closet
- Level: Upper
- Area: 144
- Dimensions: 12.00 x 12.00
Bedroom 5
- Description: Walk in Closet
- Level: Upper
- Area: 348
- Dimensions: 29.00 x 12.00
Bathroom 3
- Description: Custom Bunk with Loft
- Level: Upper
- Area: 130
- Dimensions: 10.00 x 13.00
Bonus room
- Description: See Thru Fireplace
- Level: Main
- Area: 405
- Dimensions: 27.00 x 15.00
Dining area
- Description: Display Cabinetry
- Level: Main
- Area: 192
- Dimensions: 16.00 x 12.00
Exercise room
- Description: See Thru Fireplace
- Level: Main
- Area: 180
- Dimensions: 12.00 x 15.00
Family room
- Description: Wet Bar/Half Bath
- Level: Basement
- Area: 308
- Dimensions: 22.00 x 14.00
Great room
- Description: Open to 2nd Level/Fireplace
- Level: Main
- Area: 525
- Dimensions: 21.00 x 25.00
Kitchen
- Description: Quartz Countertops/Bar
- Level: Main
- Area: 234
- Dimensions: 13.00 x 18.00
Laundry
- Description: Drop Zone
- Level: Main
- Area: 117
- Dimensions: 13.00 x 9.00
Loft
- Description: Overlooks Great Rm
- Level: Upper
- Area: 117
- Dimensions: 13.00 x 9.00
Other
- Description: Primary Bdrm Closet
- Level: Main
- Area: 140
- Dimensions: 20.00 x 7.00
Heating
- Forced Air
Cooling
- Central Air
Appliances
- Included: Bar Fridge, Dishwasher, Dryer, Microwave, Range, Refrigerator, Washer, Water Softener Owned
- Laundry: Electric Dryer Hookup, Laundry Room, Main Level
Features
- Ceiling Fan(s), Wet Bar, Eat-in Kitchen
- Flooring: Carpet, Tile
- Windows: Insulated Windows
- Basement: Partial
- Number of fireplaces: 2
- Fireplace features: Family Room, Gas Log, Recreation Room
Interior area
- Total structure area: 4,516
- Total interior livable area: 5,104 sqft
- Finished area below ground: 588
Property
Parking
- Total spaces: 4
- Parking features: Garage Faces Front, Garage Door Opener, Attached
- Garage spaces: 4
Features
- Stories: 2
Lot
- Size: 3.67 Acres
- Dimensions: 200 x 800
- Features: Cul-De-Sac, Shrubs/Hedges
Details
- Parcel number: 1312021500504
Construction
Type & style
- Home type: SingleFamily
- Architectural style: Barndominium
- Property subtype: Single Family Residence
Materials
- Stone, Vinyl Siding
- Roof: Metal
Condition
- New construction: No
- Year built: 1995
Utilities & green energy
- Sewer: Septic Tank
- Water: Well
- Utilities for property: Electricity Available
Community & HOA
Location
- Region: White Pigeon
Financial & listing details
- Price per square foot: $138/sqft
- Tax assessed value: $98,579
- Annual tax amount: $2,701
- Date on market: 9/23/2024
- Listing terms: Cash,Conventional
- Electric utility on property: Yes
Price history
| Date | Event | Price |
|---|---|---|
| 11/15/2024 | Sold | $705,000-2.8%$138/sqft |
Source:  MichRIC #24050237 Report a problem MichRIC #24050237 Report a problem | ||
| 10/2/2024 | Pending sale | $725,000$142/sqft |
Source: MichRIC #24050237 Report a problem | ||
| 9/23/2024 | Listed for sale | $725,000$142/sqft |
Source: MichRIC #24050237 Report a problem | ||
Public tax history
| Year | Property taxes | Tax assessment |
|---|---|---|
| 2017 | $1,163 +0.9% | $123,100 +7.1% |
| 2016 | $1,153 | $114,900 +7.4% |
| 2015 | -- | $107,000 |
Find assessor info on the county website
Neighborhood: 49099
Nearby homes
- $705,000-- bd-- ba-- sqft70309 Lake Trl, White Pigeon, MI 49099Sold
- $894,600-- bd-- ba-- sqft70389 Lake Trl, White Pigeon, MI 49099Off Market
- $373,9008.49 Acres69390 Bellows Rd, White Pigeon, MI 49099Off Market
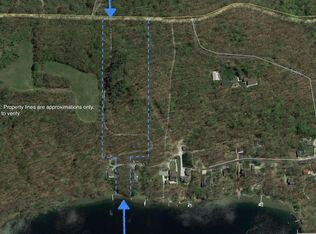
- $488,800-- bd-- ba-- sqft70259 Lake Trl, White Pigeon, MI 49099Off Market
- $32,200-- bd-- ba-- sqftLake Trl, White Pigeon, MI 49099Off Market
- $1,651,6007 bd5 ba4.6k sqft70310 Lake Trl, White Pigeon, MI 49099Off Market
- $855,000-- bd-- ba-- sqft70300 Lake Trl, White Pigeon, MI 49099Off Market
- $288,900-- bd-- ba-- sqft70298 Lake Trl, White Pigeon, MI 49099Off Market
Nearby schools
GreatSchools rating
- 5/10Riverside Elementary SchoolGrades: 3-5Distance: 8.3 mi
- 7/10Constantine Middle SchoolGrades: 6-8Distance: 8.6 mi
- 6/10Constantine High SchoolGrades: 9-12Distance: 8.5 mi
Schools provided by the listing agent
- High: Constantine High School
Source: MichRIC. This data may not be complete. We recommend contacting the local school district to confirm school assignments for this home.


Get pre-qualified for a loan
At Zillow Home Loans, we can pre-qualify you in as little as 5 minutes with no impact to your credit score.An equal housing lender. NMLS #10287.
- Michigan
- Cass County
- White Pigeon
- 49099
- 70309 Lake Trl
Nearby cities
Nearby zip codes
Other White Pigeon Topics
