Skip main navigation
Sold for $620,000
  • $620,000

    7031 108th Street #9H, Forest Hills, NY 11375

    2beds
    985sqft
    Stock Cooperative, Residential
    Built in 1966
    -- sqft lot
    $-- Zestimate®
    $629/sqft
    $4,081 Estimated rent

    Home value

    Not available

    Estimated sales range

    Not available

    $4,081/mo

    Zestimate® history
    Loading
    Loading...

    Owner options

    List your home for rent

    $4,081/mo

    Rent Zestimate®

    Find your next renter with Zillow Rental Manager. Plus, with online applications, you can quickly screen prospective tenants – for free.

    Learn more

    $4,081/mo

    Rent Zestimate®

    Refinance and save

    $4,772/mo

    Est. payment

    Refinancing to a lower rate could help reduce your monthly payments and save thousands over the life of the loan.

    See today's rates

    $4,772/mo

    Est. payment

    Explore your selling options

    Work with a Zillow partner agent

    Leverage their expertise and Zillow's premium Showcase listings to get your home seen by more buyers.

    Get started

    List with your own agent

    Get your home in front of millions of buyers by listing it on Zillow.

    Learn how to do it

    Sell it yourself

    Take full control of how buyers see your home on Zillow by listing For Sale by Owner (FSBO).

    List your home

    What's special

    Private terraceCorner unitBonus flex spaceOpen viewStainless appliancesLarge closetPrimary suite
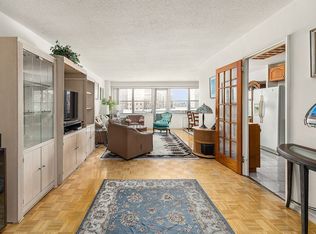
    Welcome to this neat, bright, & centrally-located Junior 4 at The Forest Hills. A rare corner unit facing the back of the building, providing an open view to enjoy from the terrace. Enter into an oversized living/dining combo, deep entry closet, with space for everything plus a bonus flex space near the wall of windows for whatever inspires you. The private terrace has a lovely open view. The "junior" bedroom (in name only!) is a large size, with double exposure and a large closet. The hallway leads to a wall of oversized closets flanking the freshly painted, eat-in kitchen entrance. Here you'll find stainless appliances, a pantry, and granite counters. Continue down the hall to find the updated bathroom with tub. The primary suite boasts two extra large closets and a wall of windows to let the light in. Central heat & air throughout, 24hr doorman, on-site super, immediate parking avail, common laundry, roof deck, community room and a super central location make this your next best home.

    Zillow last checked:

    Listing updated:

    Listed by:

    Laura Wanamaker 917-414-7015,

    Prime Properties Long Island 631-427-9600

    Bought with:

    David Dan, 10301205176

    Benjamin Realty Since 1980

    Source: OneKey® MLS as distributed by MLS GRID,MLS#: 802745MLS Logo

    Facts & features

    Interior

    Bedrooms & bathrooms
    • Bedrooms: 2
    • Bathrooms: 1
    • Full bathrooms: 1
    Heating
    • Forced Air
    Cooling
    • Central Air
    Appliances
    • Included: Dishwasher, Gas Oven, Gas Range, Refrigerator, Stainless Steel Appliance(s)
    • Laundry: In Basement
    Features
    • First Floor Bedroom, First Floor Full Bath, Ceiling Fan(s), Crown Molding, Eat-in Kitchen, Granite Counters, His and Hers Closets, Pantry
    • Flooring: Tile, Wood
    • Windows: Double Pane Windows, Insulated Windows
    • Basement: Common
    • Attic: None
    • Has fireplace: No
    Interior area
    • Total structure area: 985
    • Total interior livable area: 985 sqft

    Property

    Parking
    • Total spaces: 1
    • Parking features: Garage
    • Garage spaces: 1
    Features
    • Levels: One
    • Patio & porch: Terrace
    • Exterior features: Private Roof
    • Has view: Yes
    • View description: Neighborhood, Open
    Lot
    • Features: City Lot, Corner Lot, Near Public Transit, Near School, Near Shops
    Details
    • Parcel number: 0222300019H
    • Special conditions: Third Party Approval

    Construction

    Type & style
    • Home type: Cooperative
    • Architectural style: Other
    • Property subtype: Stock Cooperative, Residential
    • Attached to another structure: Yes
    Materials
    • Brick, ICFs (Insulated Concrete Forms)
    Condition
    • Actual
    • Year built: 1966
    • Major remodel year: 1966

    Utilities & green energy

    • Sewer: Public Sewer
    • Water: Public
    • Utilities for property: Cable Available, Sewer Connected, Trash Collection Public, Water Connected

    Community & HOA

    Community
    • Security: Building Security, Video Cameras
    HOA
    • Has HOA: Yes
    • Amenities included: Building Link, Door Person, Elevator(s), Live In Super, Roof Deck
    • Services included: Air Conditioning, Gas, Heat, Hot Water, Sewer, Trash, Water
    • HOA fee: $1,479 monthly
    • HOA name: First Service Residential
    • HOA phone: 718-943-9326
    Location
    • Region: Flushing

    Financial & listing details

    • Price per square foot: $629/sqft
    • Tax assessed value: $11,942,000
    • Annual tax amount: $540,264
    • Date on market: 12/5/2024
    • Cumulative days on market: 89 days
    • Listing agreement: Exclusive Right To Sell
    • Inclusions: heat, water, air conditioning, cooking gas, real estate taxes
    • Exclusions: three light fixtures - hallway, dining & 2nd BR
    • Electric utility on property: Yes

    Price history

    DateEventPrice
    7/10/2025Sold$620,000-0.8%$629/sqft
    Source: OneKey® MLS as distributed by MLS GRID #802745 Report a problem
    4/3/2025Pending sale$625,000$635/sqft
    Source: OneKey® MLS as distributed by MLS GRID #802745 Report a problem
    3/4/2025Listing removed$625,000$635/sqft
    Source: OneKey® MLS as distributed by MLS GRID #802745 Report a problem
    12/5/2024Listed for sale$625,000$635/sqft
    Source: OneKey® MLS as distributed by MLS GRID #802745 Report a problem

    Public tax history

    YearProperty taxesTax assessment
    2020-- --
    2019-- --
    2018$540,264 $4,283,730 +8%
    2017-- $3,966,990
    Find assessor info on the county website

    Neighborhood: Forest Hills

    Nearby schools

    GreatSchools rating
    Schools provided by the listing agent
    • Elementary: Ps 196 Grand Central Parkway
    • Middle: Jhs 157 Stephen A Halsey
    • High: Forest Hills High School

    Source: OneKey® MLS as distributed by MLS GRID. This data may not be complete. We recommend contacting the local school district to confirm school assignments for this home.