Skip main navigation
Sold for $330,000
  • $330,000

    7031 Arbor Dr, Frederick, MD 21703

    2beds
    1,232sqft
    Single Family Residence
    Built in 1980
    4,528 Square Feet Lot
    $362,000 Zestimate®
    $268/sqft
    $2,064 Estimated rent

    Home value

    $362,000

    $344,000 - $380,000

    $2,064/mo

    Zestimate® history
    Loading
    Loading...

    Owner options

    List your home for rent

    $2,064/mo

    Rent Zestimate®

    Find your next renter with Zillow Rental Manager. Plus, with online applications, you can quickly screen prospective tenants – for free.

    Learn more

    $2,064/mo

    Rent Zestimate®

    Refinance and save

    $2,210/mo

    Est. payment

    Refinancing to a lower rate could help reduce your monthly payments and save thousands over the life of the loan.

    See today's rates

    $2,210/mo

    Est. payment

    Explore your selling options

    Work with a Zillow partner agent

    Leverage their expertise and Zillow's premium Showcase listings to get your home seen by more buyers.

    Get started

    List with your own agent

    Get your home in front of millions of buyers by listing it on Zillow.

    Learn how to do it

    Sell it yourself

    Take full control of how buyers see your home on Zillow by listing For Sale by Owner (FSBO).

    List your home

    What's special

    Small officeOutdoor poolAuditorium with stageHalf bathFitness roomComputer roomWork area
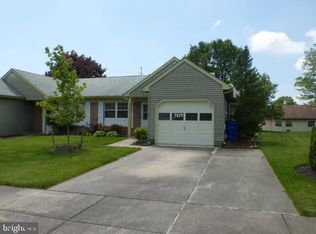
    Crestwood Village is an adult community with an extraordinary resort feel!! Imagine having an abundance of amenities within the place you call home! This one level, open concept, 2 bedrooms, 1.5 bath home is what most buyers are looking for in this most desirable community. When entering the front door, you have a nice size living/family room to your right. To the left is the dining room that has an additional space for possibly a small office/work area. This additional space gives access to both the one car garage and the side covered patio. Around the corner from the patio access is the eat-in kitchen which also has an entrance to the hallway. The first room off the hallway is a half bath with laundry facilities. Past the half bath is the full bathroom and then at the end of the hall are access to the 2 bedrooms on both sides. The primary bedroom has two very large closet spaces. The driveway has a side bump-out so two cars can park. The association maintains the lawn while you can relax or enjoy one of the many, many amenities that are offered. Just to name a few...a clubhouse, outdoor pool, fitness room, billiards room, shuffleboard, auditorium with stage, putt-putt golf, library, tennis/pickle ball courts, computer room. All of this for a very low HOA fee! Don't miss this great opportunity to own this wonderful home!

    Zillow last checked:

    Listing updated:

    Listed by:

    Lisa Wallace 443-257-3611,

    Long & Foster Real Estate, Inc.

    Bought with:

    Janet Burch, 665245

    Century 21 Redwood Realty

    Source: Bright MLS,MLS#: MDFR2038300MLS Logo

    Facts & features

    Interior

    Bedrooms & bathrooms
    • Bedrooms: 2
    • Bathrooms: 2
    • Full bathrooms: 1
    • 1/2 bathrooms: 1
    • Main level bathrooms: 2
    • Main level bedrooms: 2
    Basement
    • Area: 0
    Heating
    • Baseboard, Electric
    Cooling
    • Central Air, Ceiling Fan(s), Electric
    Appliances
    • Included: Dishwasher, Disposal, Dryer, Exhaust Fan, Oven/Range - Electric, Range Hood, Refrigerator, Washer, Water Heater, Microwave, Electric Water Heater
    • Laundry: Main Level, Dryer In Unit, Washer In Unit, Laundry Room
    Features
    • Ceiling Fan(s), Combination Dining/Living, Open Floorplan, Other, Eat-in Kitchen, Entry Level Bedroom, Walk-In Closet(s), Dry Wall
    • Flooring: Laminate
    • Has basement: No
    • Has fireplace: No
    Interior area
    • Total structure area: 1,232
    • Total interior livable area: 1,232 sqft
    • Finished area above ground: 1,232
    • Finished area below ground: 0

    Property

    Parking
    • Total spaces: 3
    • Parking features: Garage Faces Front, Garage Door Opener, Asphalt, Attached, Driveway
    • Attached garage spaces: 1
    • Uncovered spaces: 2
    Accessibility
    • Accessibility features: Grip-Accessible Features, Accessible Entrance
    Features
    • Levels: One
    • Stories: 1
    • Patio & porch: Patio, Roof
    • Exterior features: Awning(s), Sidewalks, Street Lights
    • Pool features: Community
    Lot
    • Size: 4,528 sqft
    • Features: Backs - Open Common Area, Front Yard, Rear Yard, SideYard(s)
    Details
    • Additional structures: Above Grade, Below Grade
    • Parcel number: 1128536569
    • Zoning: PUD
    • Special conditions: Standard

    Construction

    Type & style
    • Home type: SingleFamily
    • Architectural style: Ranch/Rambler
    • Property subtype: Single Family Residence
    • Attached to another structure: Yes
    Materials
    • Frame
    • Foundation: Slab
    • Roof: Asphalt
    Condition
    • New construction: No
    • Year built: 1980

    Utilities & green energy

    • Electric: 200+ Amp Service
    • Sewer: Public Sewer
    • Water: Public
    • Utilities for property: Cable Available

    Community & neighborhood

    Senior living
    • Senior community: Yes
    Location
    • Region: Frederick
    • Subdivision: Crestwood Village

    HOA & financial

    HOA
    • Has HOA: Yes
    • HOA fee: $186 monthly
    • Amenities included: Billiard Room, Clubhouse, Fitness Center, Meeting Room, Pool, Shuffleboard Court, Putting Green, Library, Tennis Court(s), Other
    • Services included: Maintenance Grounds, Management, Other
    • Association name: CRESTWOOD VILLAGE HOA

    Other

    Other facts
    • Listing agreement: Exclusive Right To Sell
    • Ownership: Fee Simple

    Price history

    DateEventPrice
    9/15/2023Sold$330,000+3.4%$268/sqft
    Source: Bright MLS #MDFR2038300 Report a problem
    8/23/2023Pending sale$319,000$259/sqft
    Source: Bright MLS #MDFR2038300 Report a problem
    8/21/2023Listed for sale$319,000+45%$259/sqft
    Source: Bright MLS #MDFR2038300 Report a problem
    9/25/2020Sold$220,000$179/sqft
    Source: Public Record Report a problem
    7/22/2020Price change$220,000-3.5%$179/sqft
    Source: Maryland Real Estate Group #MDFR265384 Report a problem
    7/10/2020Price change$227,900-3%$185/sqft
    Source: Maryland Real Estate Group #MDFR265384 Report a problem
    6/9/2020Listed for sale$235,000+85.8%$191/sqft
    Source: Maryland Real Estate Group #MDFR265384 Report a problem
    8/2/2001Sold$126,500$103/sqft
    Source: Public Record Report a problem

    Public tax history

    YearProperty taxesTax assessment
    2025$3,133 +9.6%$249,200 +6.5%
    2024$2,859 +11.5%$233,933 +7%
    2023$2,563 +7.5%$218,667 +7.5%
    2022$2,384 +3.8%$203,400 +3.8%
    2021$2,298 +3.9%$196,033
    2020$2,211 +4.1%--
    2019$2,125 +6.3%$181,300 +6.3%
    2018$1,998 -6%$170,500 -6%
    2017$2,125 +13.2%$181,300 +21.8%
    2016$1,877 $148,900
    2015$1,877 $148,900
    2014$1,877 $148,900 -3%
    2013-- $153,500
    2012-- $153,500
    2011-- $153,500 -39.9%
    2010-- $255,310 +11.8%
    2009-- $228,330 +13.4%
    2008-- $201,350 +15.5%
    2007-- $174,370 +10.4%
    2006-- $157,952 +11.6%
    2005-- $141,536 +13.1%
    2004-- $125,120 +0.9%
    2003-- $123,976 +0.9%
    2002-- $122,833 +0.9%
    2001-- $121,690

    Find assessor info on the county website

    Neighborhood: 21703

    Nearby schools

    GreatSchools rating
    Schools provided by the listing agent
    • District: Frederick County Public Schools

    Source: Bright MLS. This data may not be complete. We recommend contacting the local school district to confirm school assignments for this home.

    Get a cash offer in 3 minutes
    Find out how much your home could sell for in as little as 3 minutes with a no-obligation cash offer.
    Estimated market value
    $362,000
    Get a cash offer in 3 minutes
    Find out how much your home could sell for in as little as 3 minutes with a no-obligation cash offer.
    Estimated market value
    $362,000