Skip main navigation
Sold for $463,000
  • $463,000

    7031 Bonaventure Street SW, Ocean Isle Beach, NC 28469

    3beds
    1,900sqft
    Single Family Residence
    Built in 2019
    7,405 Square Feet Lot
    $463,000 Zestimate®
    $244/sqft
    $2,052 Estimated rent

    Home value

    $463,000

    $440,000 - $486,000

    $2,052/mo

    Zestimate® history
    Loading
    Loading...

    Owner options

    List your home for rent

    $2,052/mo

    Rent Zestimate®

    Find your next renter with Zillow Rental Manager. Plus, with online applications, you can quickly screen prospective tenants – for free.

    Learn more

    $2,052/mo

    Rent Zestimate®

    Refinance and save

    $4,642/mo

    Est. payment

    Refinancing to a lower rate could help reduce your monthly payments and save thousands over the life of the loan.

    See today's rates

    $4,642/mo

    Est. payment

    Explore your selling options

    Work with a Zillow partner agent

    Leverage their expertise and Zillow's premium Showcase listings to get your home seen by more buyers.

    Get started

    List with your own agent

    Get your home in front of millions of buyers by listing it on Zillow.

    Learn how to do it

    Sell it yourself

    Take full control of how buyers see your home on Zillow by listing For Sale by Owner (FSBO).

    List your home

    What's special

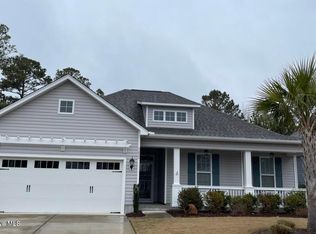
    This is the one you've been waiting for! Tucked at the end of a quiet cul-de-sac street in the highly sought-after community of Sunset Ridge, this beautifully maintained 3-bedroom, 2-bath home offers the perfect blend of privacy, comfort, and style. Backing to serene woods, the setting is peaceful and so picturesque! Built in 2019 by Bill Clark Homes, this one-level home is absolutely meticulous and shows like new! It features a sunny & bright, open-concept floor plan designed for easy living and entertaining. The inviting Living Room boasts soaring ceilings, a cozy gas fireplace, and custom built-in cabinetry. The Gourmet Kitchen is a standout with an oversized island, granite countertops, tile backsplash, stainless steel appliances, Gas cooktop, built-in oven and microwave, 2 pantries and under-cabinet lighting. Thoughtful upgrades include Wood flooring throughout the main living areas and master bedroom suite, crown molding, detailed trim work, and an impressive 11' ceiling in the Great Room. The spacious Master Bedroom Suite feels like a private retreat, complete with a spa-inspired bathroom featuring an oversized tiled shower with bench, double vanity, and generous closet space. Enjoy the outdoors year-round in the enclosed 3-Season room overlooking the private, nature-filled backyard, or relax on the patio--perfect for grilling and soaking in the peaceful surroundings. Curb appeal absolutely shines with upgraded landscaping, palm trees, manicured flower beds, & a welcoming covered front porch. Additional highlights include abundant storage and low-maintenance living, with low HOA fees covering your lawn care and landscaping! You can also enjoy the onsite amenities of the outdoor pool, clubhouse with fitness center, walking paths and sidewalk lined streets throughout. Ideally located between Sunset Beach and Ocean Isle Beach, you're just minutes from grocery stores, golf, restaurants, shopping, boutiques & so much more. This is one you do not want to miss!

    Zillow last checked:

    Listing updated:

    Listed by:

    Suzanne M Polino 910-477-1378,

    ASAP Realty

    Bought with:

    Aspyre Collective

    eXp Realty

    Source: Hive MLS,MLS#: 100567363MLS LogoOriginating MLS: Brunswick County Association of Realtors

    Facts & features

    Interior

    Bedrooms & bathrooms
    • Bedrooms: 3
    • Bathrooms: 2
    • Full bathrooms: 2
    Rooms
    • Room types: Master Bedroom, Bedroom 1, Bedroom 2, Laundry, Living Room, Dining Room
    Heating
    • Propane, Heat Pump, Fireplace(s), Electric
    Cooling
    • Heat Pump
    Appliances
    • Included: Gas Cooktop, Built-In Microwave, Built-In Gas Oven, See Remarks, Washer, Refrigerator, Dryer, Disposal, Dishwasher, Gas Range
    • Laundry: Dryer Hookup, Washer Hookup, Laundry Room
    Features
    • Master Downstairs, Walk-in Closet(s), Vaulted Ceiling(s), Tray Ceiling(s), High Ceilings, Entrance Foyer, Mud Room, Bookcases, Kitchen Island, Ceiling Fan(s), Pantry, Walk-in Shower, Blinds/Shades, Built-in Features, Eat-in Kitchen, Gas Log, Walk-In Closet(s)
    • Flooring: Carpet, Tile, Wood
    • Basement: None
    • Attic: Partially Floored,Pull Down Stairs
    • Has fireplace: Yes
    • Fireplace features: Gas Log
    Interior area
    • Total structure area: 1,900
    • Total interior livable area: 1,900 sqft

    Property

    Parking
    • Total spaces: 2
    • Parking features: Paved
    • Attached garage spaces: 2
    Features
    • Levels: One
    • Patio & porch: Covered, Enclosed, Patio, Porch, Rear Porch
    • Exterior features: Irrigation System, See Remarks
    • Pool features: See Remarks
    • Fencing: None
    • Has view: Yes
    • View description: See Remarks
    • Frontage type: See Remarks
    Lot
    • Size: 7,405 Square Feet
    • Dimensions: 60 x 130 x 60 x 130
    • Features: Cul-De-Sac, See Remarks, Wooded, Landscaped
    Details
    • Parcel number: 242ca005
    • Zoning: Co-Sbr-6000
    • Special conditions: Standard

    Construction

    Type & style
    • Home type: SingleFamily
    • Property subtype: Single Family Residence
    Materials
    • Vinyl Siding, Wood Frame
    • Foundation: Slab
    • Roof: Architectural Shingle
    Condition
    • New construction: No
    • Year built: 2019

    Utilities & green energy

    • Sewer: County Sewer
    • Water: County Water
    • Utilities for property: Sewer Connected, Underground Utilities, Water Connected

    Community & HOA

    Community
    • Security: Smoke Detector(s)
    • Subdivision: Sunset Ridge
    HOA
    • Has HOA: Yes
    • Amenities included: Clubhouse, Pool, Fitness Center, Maintenance Common Areas, Maintenance Grounds, Management, Meeting Room, Party Room, Sidewalks, Street Lights, Trail(s)
    • HOA fee: $1,940 annually
    • HOA name: Premier Management
    • HOA phone: 910-679-3012
    Location
    • Region: Ocean Isle Beach

    Financial & listing details

    • Price per square foot: $244/sqft
    • Tax assessed value: $476,090
    • Annual tax amount: $1,828
    • Date on market: 4/16/2026
    • Cumulative days on market: 52 days
    • Listing agreement: Exclusive Right To Sell
    • Listing terms: Cash,Conventional

    Price history

    DateEventPrice
    7/8/2026Sold$463,000-1.9%$244/sqft
    Source: Hive MLS #100567363 Report a problem
    6/6/2026Pending sale$472,000$248/sqft
    Source: Hive MLS #100567363 Report a problem
    4/16/2026Listed for sale$472,000+60.3%$248/sqft
    Source: Hive MLS #100567363 Report a problem
    6/3/2019Sold$294,500$155/sqft
    Source: Public Record Report a problem

    Public tax history

    YearProperty taxesTax assessment
    2025$1,828 $476,090
    2024$1,828 +0.5%$476,090
    2023$1,819 +11.5%$476,090 +60.3%
    2022$1,631 0%$297,080
    2021$1,631 $297,080
    2020$1,631 $297,080 +642.7%
    2019-- $40,000
    Find assessor info on the county website

    Neighborhood: 28469

    Nearby schools

    GreatSchools rating
    Schools provided by the listing agent
    • Elementary: Jessie Mae Monroe Elementary
    • Middle: Shallotte Middle
    • High: West Brunswick

    Source: Hive MLS. This data may not be complete. We recommend contacting the local school district to confirm school assignments for this home.

    Get a cash offer in 3 minutes
    Find out how much your home could sell for in as little as 3 minutes with a no-obligation cash offer.
    Estimated market value
    $463,000
    Get a cash offer in 3 minutes
    Find out how much your home could sell for in as little as 3 minutes with a no-obligation cash offer.
    Estimated market value
    $463,000