Welcome to a single-level oasis of comfort and style! This three-bedroom, two-bathroom residence is a haven of modern living, ideal for discerning buyers. The seamless flow of this thoughtfully designed home unfolds on one floor. Three inviting bedrooms offer ample space for relaxation, complemented by tastefully updated bathrooms that blend functionality with sophistication.
Crowned with a sleek metal roof, the home's classic design gains a contemporary touch. Two carports offer vehicle shelter, and the fully fenced, expansive yard over an acre ensures a secure retreat for both two-legged and four-legged family members. Picture yourself on the wide front porch, sipping morning coffee and absorbing the serene surroundings.
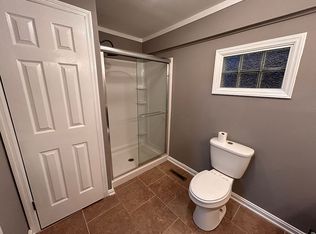
Inside, the heart of the home is the updated kitchen, a culinary masterpiece with modern conveniences and stylish finishes. Meticulously transformed bathrooms exude a spa-like ambiance, enhancing daily routines. Stay cozy with three wood-burning fireplaces creating a welcoming atmosphere. Natural light floods every room, accentuating warm, refinished wood floors that add timeless elegance.
The exterior delights those with a green thumb, featuring established landscaping enhancing curb appeal. Generous parking space facilitates convenience for residents and guests, making entertaining a breeze. Additional highlights include a workshop for DIY enthusiasts and the original well house, a nostalgic reminder of the property's history.
While benefiting from city water and sewer services, charming structures contribute to the estate's unique character. With gleaming wood floors and interiors bathed in natural light, this home is a blank canvas ready for your personal touch. Whether seeking a peaceful retreat or a stylish entertainer's haven, this property provides the perfect backdrop for a well-lived life. Seize the opportunity to make this house your own and embark on a new chapter of luxurious and comfortable living. Your dream home awaits
Sold for $241,000
$241,000
7031 Church Street, Stantonsburg, NC 27883
3beds
2,175sqft
Single Family Residence
Built in 1930
1.06 Acres Lot
$265,000 Zestimate®
$111/sqft
$1,617 Estimated rent
Home value
$265,000
$249,000 - $284,000
$1,617/mo
Zestimate® history
Owner options
List your home for rent
$1,617/mo
Rent Zestimate®
Find your next renter with Zillow Rental Manager. Plus, with online applications, you can quickly screen prospective tenants – for free.
$1,617/mo
Rent Zestimate®
Refinance and save
$1,558/mo
Est. payment
Refinancing to a lower rate could help reduce your monthly payments and save thousands over the life of the loan.
$1,558/mo
Est. payment
Explore your selling options
Work with a Zillow partner agent
Leverage their expertise and Zillow's premium Showcase listings to get your home seen by more buyers.
Get startedList with your own agent
Get your home in front of millions of buyers by listing it on Zillow.
Learn how to do itSell it yourself
Take full control of how buyers see your home on Zillow by listing For Sale by Owner (FSBO).
List your homeWhat's special
Modern livingStylish finishesModern conveniencesEstablished landscapingGleaming wood floorsNatural lightNatural light floods
Zillow last checked:
Listing updated:
Listed by:
Steven David Elliot,
Fathom Realty, LLC Raleigh
Bought with:
Susan Andrews, 340245
Realty ONE Group Aspire
Source: Hive MLS,MLS#: 100421600 Originating MLS: Johnston County Association of REALTORS
Originating MLS: Johnston County Association of REALTORSFacts & features
Interior
Bedrooms & bathrooms
- Bedrooms: 3
- Bathrooms: 2
- Full bathrooms: 2
Rooms
- Room types: Master Bedroom, Bedroom 1, Bedroom 3, Kitchen, Dining Room, Laundry
Primary bedroom
- Level: Main
Bedroom 1
- Level: Main
Bedroom 3
- Level: Main
Dining room
- Level: Main
Kitchen
- Level: Main
Laundry
- Level: Main
Heating
- Fireplace(s), Forced Air, Electric
Cooling
- Central Air
Features
- Master Downstairs, Walk-in Shower
Interior area
- Total structure area: 2,175
- Total interior livable area: 2,175 sqft
Property
Parking
- Total spaces: 4
- Parking features: Covered, Detached, Off Street
Features
- Levels: One
- Stories: 1
- Patio & porch: Covered, Porch
- Fencing: Back Yard
Lot
- Size: 1.06 Acres
- Dimensions: 112 x 281.2 x 230.53 x 255
Details
- Parcel number: 3669 46 2560 000
- Zoning: R-15
- Special conditions: Standard
Construction
Type & style
- Home type: SingleFamily
- Property subtype: Single Family Residence
Materials
- Brick, Vinyl Siding
- Foundation: Raised
- Roof: Metal
Condition
- New construction: No
- Year built: 1930
Utilities & green energy
- Utilities for property: Sewer Connected, Water Connected
Community & HOA
Community
- Subdivision: Not In Subdivision
HOA
- Has HOA: No
- Amenities included: None
Location
- Region: Stantonsburg
Financial & listing details
- Price per square foot: $111/sqft
- Tax assessed value: $79,747
- Annual tax amount: $2,881
- Date on market: 8/18/2025
- Cumulative days on market: 60 days
- Listing agreement: Exclusive Right To Sell
- Listing terms: Cash,Conventional,FHA,VA Loan
- Road surface type: Paved
Price history
| Date | Event | Price |
|---|---|---|
| 4/9/2024 | Sold | $241,000-3.6%$111/sqft |
Source:  Hive MLS #100421600 Report a problem Hive MLS #100421600 Report a problem | ||
| 3/10/2024 | Pending sale | $250,000$115/sqft |
Source: Hive MLS #100421600 Report a problem | ||
| 3/4/2024 | Price change | $250,000-3.8%$115/sqft |
Source: Hive MLS #100421600 Report a problem | ||
| 3/1/2024 | Price change | $260,000-3.7%$120/sqft |
Source:  Doorify MLS #10002429 Report a problem Doorify MLS #10002429 Report a problem | ||
| 2/23/2024 | Price change | $270,000-1.8%$124/sqft |
Source: Hive MLS #100421600 Report a problem | ||
| 2/2/2024 | Price change | $275,000-5.2%$126/sqft |
Source: Hive MLS #100421600 Report a problem | ||
| 1/19/2024 | Price change | $290,000-3.3%$133/sqft |
Source: Doorify MLS #10002429 Report a problem | ||
| 12/15/2023 | Listed for sale | $300,000-4.8%$138/sqft |
Source: Doorify MLS #10002429 Report a problem | ||
| 12/15/2023 | Listing removed | -- |
Source: Hive MLS #100415341 Report a problem | ||
| 11/17/2023 | Listed for sale | $315,000+75%$145/sqft |
Source: Hive MLS #100415341 Report a problem | ||
| 8/28/2023 | Sold | $180,000$83/sqft |
Source: Public Record Report a problem | ||
Public tax history
| Year | Property taxes | Tax assessment |
|---|---|---|
| 2025 | $2,881 +0% | $256,116 |
| 2024 | $2,881 +175.8% | $256,116 +221.2% |
| 2023 | $1,045 | $79,747 |
| 2022 | $1,045 | $79,747 |
| 2021 | $1,045 | $79,747 |
| 2020 | $1,045 | $79,747 |
| 2019 | $1,045 | $79,747 |
| 2018 | $1,045 | $79,747 |
| 2017 | $1,045 | $79,747 |
| 2016 | $1,045 -13.6% | $79,747 -13.6% |
| 2015 | $1,209 | $92,256 |
| 2014 | $1,209 | $92,256 |
| 2011 | $1,209 | $92,256 |
| 2010 | $1,209 | $92,256 |
Find assessor info on the county website
Neighborhood: 27883
Nearby homes
- $202,0003 bd2 ba2.2k sqft7031 Nc Highway 222 E, Stantonsburg, NC 27883Off Market
- $92,4003 bd1 ba1.1k sqft7023 Church St, Stantonsburg, NC 27883Off Market
- $204,4004 bd2 ba2.1k sqft7037 Church St, Stantonsburg, NC 27883Off Market
- $201,9005 bd2 ba2.2k sqft7037 Nc Highway 222 E, Stantonsburg, NC 27883Off Market

- $139,6003 bd1 ba1.4k sqft7035 Church St, Stantonsburg, NC 27883Off Market
- $245,0002 bd2 ba1.9k sqft7026 Church St, Stantonsburg, NC 27883Sold
- $226,2003 bd2 ba2.6k sqft7039 Church St, Stantonsburg, NC 27883Off Market
- $139,8002 bd1 ba984 sqft7024 Church St, Stantonsburg, NC 27883Off Market
Nearby schools
GreatSchools rating
- 9/10Gardners ElementaryGrades: K-5Distance: 5.9 mi
- 5/10Speight MiddleGrades: 6-8Distance: 4.7 mi
- 5/10Beddingfield HighGrades: PK,9-12Distance: 5.7 mi


Get pre-qualified for a loan
At Zillow Home Loans, we can pre-qualify you in as little as 5 minutes with no impact to your credit score.An equal housing lender. NMLS #10287.
- North Carolina
- Wilson County
- Saratoga
- 27883
- 7031 Church Street
Nearby cities
Nearby zip codes
Other Saratoga Topics
