This gem is back on market solely due to the owner's job relocation—don't miss this rare 2nd chance to buy! After a thorough inspection, past owner repaired any necessary issues, so this 5-bed, 4-bath walk-out ranch is nearly perfect!
Located in Waters Edge, one of the most desirable neighborhoods in Byron Center, these 3,000 sq. feet of versatile, welcoming living space offer numerous features such as an open concept floorplan, cathedral ceilings, all Samsung stainless steel appliances, a spacious laundry room with closet, and a very large walk-in pantry (10 X 5.5) with window! The three main-level bedrooms are good-sized with tons of natural light, recessed lighting and ceiling fans in each. Descend into the walk-out lower level and you will discover an open rec room, 2 additional bedrooms, and a full bath. ALL bathroom vanities have been upgraded, giving a fresh, clean look!
Besides a 2-stall garage which is fully completed (no exposed beams or nails!), you'll find a tandem storage space attached to the back of the house, so you'll have plenty of room for toys and lawn equipment. Spend quality time on your maintenance-free, large composite deck (27 X 12) connected to both the dining room and the master bedroom with stairs. Even the main entrance and master bed deck door are beautiful, secure storm doors. The yard boasts underground sprinkling, an invisible dog fence, privacy trees, and NO neighbors behind the house.
Conveniently located close to M6, hospitals, shops, and restaurants in the highly desired Byron Center school district, this home offers pristine comfort and practical convenience in a family-friendly, quiet setting. Don't miss this rare opportunity to experience a home with this much care and character! Seller has directed agent to review all offers starting Monday, 7/22 at 2pm.
Sold
$522,300
7031 Country Springs Dr SW, Byron Center, MI 49315
5beds
2,933sqft
Single Family Residence
Built in 2003
0.31 Acres Lot
$591,600 Zestimate®
$178/sqft
$3,670 Estimated rent
Home value
$591,600
$550,000 - $639,000
$3,670/mo
Zestimate® history
Owner options
List your home for rent
$3,670/mo
Rent Zestimate®
Find your next renter with Zillow Rental Manager. Plus, with online applications, you can quickly screen prospective tenants – for free.
$3,670/mo
Rent Zestimate®
Refinance and save
$3,360/mo
Est. payment
Refinancing to a lower rate could help reduce your monthly payments and save thousands over the life of the loan.
$3,360/mo
Est. payment
Explore your selling options
Work with a Zillow partner agent
Leverage their expertise and Zillow's premium Showcase listings to get your home seen by more buyers.
Get startedList with your own agent
Get your home in front of millions of buyers by listing it on Zillow.
Learn how to do itSell it yourself
Take full control of how buyers see your home on Zillow by listing For Sale by Owner (FSBO).
List your homeWhat's special
Zillow last checked:
Listing updated:
Listed by:
Mijung Matthysse 616-281-2100,
Berkshire Hathaway HomeServices Michigan Real Estate (Main)
Bought with:
Cathy A Hoppough, 6502365936
KW Rivertown Hoppough
Source: MichRIC,MLS#: 24036331
Facts & features
Interior
Bedrooms & bathrooms
- Bedrooms: 5
- Bathrooms: 4
- Full bathrooms: 3
- 1/2 bathrooms: 1
- Main level bedrooms: 3
Heating
- Forced Air
Cooling
- Central Air
Appliances
- Included: Humidifier, Dishwasher, Disposal, Dryer, Microwave, Range, Refrigerator, Washer
- Laundry: Laundry Closet, Laundry Room, Main Level
Features
- Ceiling Fan(s), Pantry
- Flooring: Carpet, Ceramic Tile, Laminate
- Windows: Screens
- Basement: Walk-Out Access
- Number of fireplaces: 1
- Fireplace features: Living Room
Interior area
- Total structure area: 1,733
- Total interior livable area: 2,933 sqft
- Finished area below ground: 0
Property
Parking
- Total spaces: 2
- Parking features: Garage Faces Front, Garage Door Opener, Attached
- Garage spaces: 2
Features
- Stories: 1
- Exterior features: Play Equipment
- Fencing: Invisible
Lot
- Size: 0.31 Acres
- Dimensions: 95 x 141 x 90 x 170
- Features: Sidewalk, Ground Cover, Shrubs/Hedges
Details
- Parcel number: 412110251004
- Zoning description: RES
Construction
Type & style
- Home type: SingleFamily
- Architectural style: Ranch
- Property subtype: Single Family Residence
Materials
- Stone, Vinyl Siding
- Roof: Composition
Condition
- New construction: No
- Year built: 2003
Utilities & green energy
- Sewer: Public Sewer
- Water: Public
- Utilities for property: Phone Connected, Natural Gas Connected, Cable Connected
Community & HOA
Community
- Subdivision: Waters Edge
Location
- Region: Byron Center
Financial & listing details
- Price per square foot: $178/sqft
- Tax assessed value: $187,006
- Annual tax amount: $5,519
- Date on market: 7/16/2024
- Listing terms: FHA,VA Loan,Conventional
- Road surface type: Paved
Price history
| Date | Event | Price |
|---|---|---|
| 8/14/2024 | Sold | $522,300+4.5%$178/sqft |
Source:  MichRIC #24036331 Report a problem MichRIC #24036331 Report a problem | ||
| 7/22/2024 | Pending sale | $499,900$170/sqft |
Source: MichRIC #24036331 Report a problem | ||
| 7/16/2024 | Listed for sale | $499,900+2%$170/sqft |
Source: MichRIC #24036331 Report a problem | ||
| 6/1/2024 | Listing removed | $490,000$167/sqft |
Source: Berkshire Hathaway HomeServices Michigan and Northern Indiana Real Estate #24018458 Report a problem | ||
| 5/1/2024 | Pending sale | $490,000$167/sqft |
Source: MichRIC #24018458 Report a problem | ||
| 4/30/2024 | Listed for sale | $490,000$167/sqft |
Source: MichRIC #24018458 Report a problem | ||
| 4/26/2024 | Pending sale | $490,000$167/sqft |
Source: MichRIC #24018458 Report a problem | ||
| 4/19/2024 | Listed for sale | $490,000$167/sqft |
Source: Berkshire Hathaway HomeServices Michigan and Northern Indiana Real Estate #24018458 Report a problem | ||
Public tax history
Tax history is unavailable.
Neighborhood: 49315
Nearby homes
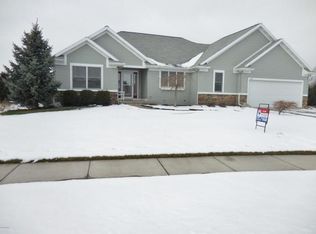
- $522,3005 bd4 ba3k sqft7031 Country Spring Ave SW, Byron Center, MI 49315Sold
- $542,9004 bd4 ba2.5k sqft7039 Country Springs Dr SW, Byron Center, MI 49315Off Market
- $480,9004 bd4 ba2.5k sqft7039 Country Spring Ave SW, Byron Center, MI 49315Off Market
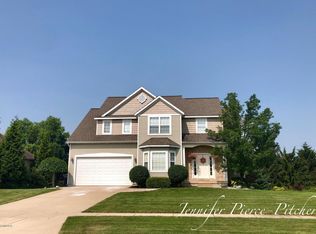
- $596,4004 bd3 ba3.4k sqft7023 Country Spring Ave SW, Byron Center, MI 49315Off Market
- $548,0004 bd3 ba3.1k sqft7047 Country Spring Ave SW, Byron Center, MI 49315Off Market
- $562,1005 bd4 ba2.9k sqft7015 Country Spring Ave SW, Byron Center, MI 49315Off Market
- $550,7004 bd3 ba1.7k sqft7034 Country Springs Dr SW, Byron Center, MI 49315Off Market
- $548,0005 bd3 ba2.9k sqft7034 Country Spring Ave SW, Byron Center, MI 49315Off Market
Nearby schools
GreatSchools rating
- 9/10Marshall Elementary SchoolGrades: PK-4Distance: 0.8 mi
- 7/10Robert L. Nickels Intermediate SchoolGrades: 3-7Distance: 2.3 mi
- 7/10Byron Center High SchoolGrades: 9-12Distance: 1.9 mi
Schools provided by the listing agent
- Elementary: Marshall Elementary School
Source: MichRIC. This data may not be complete. We recommend contacting the local school district to confirm school assignments for this home.
Get a cash offer in 3 minutes
Find out how much your home could sell for in as little as 3 minutes with a no-obligation cash offer.
Estimated market value
$591,600
Get a cash offer in 3 minutes
Find out how much your home could sell for in as little as 3 minutes with a no-obligation cash offer.
Estimated market value
$591,600
- Michigan
- Kent County
- Byron Center
- 49315
- 7031 Country Springs Dr SW
Nearby cities
Nearby neighborhoods
Nearby zip codes
Other Byron Center Topics
