10K TOWARDS BUYERS INCENTIVES with full price offer!!! Welcome to Your Dream Oasis! 30 MINUTES FROM DALLAS!! Nestled in a quite cul-de-sac on 1.3 acres, this stunning 4-bedroom, 3.5 bath custom home offers the perfect blend of privacy, space & modern luxury. Inside, you'll find a sleek, open layout with clean lines, designer finishes and room to live, work and entertain in style. A warm and welcoming living space centered around a cozy gas fireplace, flows seamlessly into a beautiful kitchen outfitted with stainless steel appliances, granite countertops and a generous island ideal for entertaining and family gatherings. Versatile office at the front, perfect for work or flex space to suit your lifestyle. The luxurious primary suite includes an en suite with a soaker tub, double vanities, separate shower, and spacious walk-in closet. Split bedroom layout for privacy & functionality, Two secondary bedrooms share a well-appointed Jack & Jill bath, middle bedroom features a walk-in closet with extra storage under staircase. Upstairs, you'll find a versatile Bonus Room that offers added privacy, complete with powder bath and cozy reading nooks perfect for a guest retreat, game room, media space or quiet getaway. Enjoy an in-ground heated pool & hot tub for year round fun & relaxation, Expansive yard with endless possibilities. Three oversized car garage with extra long driveway for guest parking. Two-Zone HVAC system, Energy Efficient 6inch Foam Insulation, Ecobee4 smart thermostats Pro, All 3 wall mounted TV's Convey. in the county with NO CITY TAXES! This home offers space, style, comfort and convenience, a true sanctuary inside & out. Whether you're entertaining, working remotely, or just enjoying quiet evenings by the pool, this is the lifestyle you've been waiting for. Schedule your private showing today & experience this incredible property for yourself!
Sold
Price Unknown
7031 Dillon Cir, Midlothian, TX 76065
4beds
2,981sqft
Single Family Residence
Built in 2020
1.29 Acres Lot
$805,700 Zestimate®
$--/sqft
$4,252 Estimated rent
Home value
$805,700
$765,000 - $846,000
$4,252/mo
Zestimate® history
Owner options
List your home for rent
$4,252/mo
Rent Zestimate®
Find your next renter with Zillow Rental Manager. Plus, with online applications, you can quickly screen prospective tenants – for free.
$4,252/mo
Rent Zestimate®
Refinance and save
$350/mo
Est. payment
Refinancing to a lower rate could help reduce your monthly payments and save thousands over the life of the loan.
$350/mo
Est. payment
Explore your selling options
Work with a Zillow partner agent
Leverage their expertise and Zillow's premium Showcase listings to get your home seen by more buyers.
Get startedList with your own agent
Get your home in front of millions of buyers by listing it on Zillow.
Learn how to do itSell it yourself
Take full control of how buyers see your home on Zillow by listing For Sale by Owner (FSBO).
List your homeWhat's special
Cozy gas fireplaceDesigner finishesExpansive yardStainless steel appliancesThree oversized car garageGranite countertopsSpacious walk-in closet
Zillow last checked:
Listing updated:
Listed by:
Pat Nevarez 0533621 432-701-0550,
Heritage Real Estate 432-701-0550
Bought with:
Nicole Cheek
Peak Point Real Estate
Source: NTREIS,MLS#: 20979551
Facts & features
Interior
Bedrooms & bathrooms
- Bedrooms: 4
- Bathrooms: 4
- Full bathrooms: 3
- 1/2 bathrooms: 1
Primary bedroom
- Features: Ceiling Fan(s), En Suite Bathroom
- Level: First
- Dimensions: 14 x 16
Bedroom
- Features: Ceiling Fan(s)
- Level: First
- Dimensions: 13 x 11
Bedroom
- Features: Ceiling Fan(s), En Suite Bathroom, Walk-In Closet(s)
- Level: First
- Dimensions: 12 x 11
Bedroom
- Features: Ceiling Fan(s), En Suite Bathroom
- Level: First
- Dimensions: 16 x 10
Primary bathroom
- Features: Built-in Features, Closet Cabinetry, Dual Sinks, En Suite Bathroom, Granite Counters, Garden Tub/Roman Tub, Linen Closet, Separate Shower
- Level: First
- Dimensions: 10 x 13
Bonus room
- Features: Ceiling Fan(s)
- Level: Second
- Dimensions: 18 x 11
Dining room
- Level: First
- Dimensions: 12 x 10
Great room
- Features: Ceiling Fan(s), Fireplace
- Level: First
- Dimensions: 18 x 21
Kitchen
- Features: Built-in Features, Dual Sinks, Granite Counters, Kitchen Island, Walk-In Pantry
- Level: First
- Dimensions: 12 x 14
Laundry
- Features: Built-in Features, Granite Counters
- Level: First
- Dimensions: 6 x 4
Office
- Features: Ceiling Fan(s)
- Level: First
- Dimensions: 11 x 11
Heating
- Central, Electric, Fireplace(s)
Cooling
- Attic Fan, Central Air, Ceiling Fan(s), Electric
Appliances
- Included: Dishwasher, Electric Cooktop, Electric Oven, Electric Water Heater, Disposal, Microwave, Vented Exhaust Fan
- Laundry: Washer Hookup, Dryer Hookup, ElectricDryer Hookup, Laundry in Utility Room
Features
- Granite Counters, High Speed Internet, Kitchen Island, Loft, Open Floorplan, Pantry, Vaulted Ceiling(s), Walk-In Closet(s)
- Flooring: Carpet, Ceramic Tile, Hardwood
- Windows: Window Coverings
- Has basement: No
- Number of fireplaces: 1
- Fireplace features: Gas, Wood Burning
Interior area
- Total interior livable area: 2,981 sqft
Property
Parking
- Total spaces: 3
- Parking features: Additional Parking, Door-Multi, Door-Single, Driveway, Garage, Garage Door Opener, Inside Entrance, Lighted, Oversized, Garage Faces Side
- Attached garage spaces: 3
- Has uncovered spaces: Yes
Accessibility
- Accessibility features: Accessible Hallway(s)
Features
- Levels: One and One Half
- Stories: 1
- Patio & porch: Covered
- Exterior features: Lighting, Private Yard, Storage
- Pool features: Heated, In Ground, Pool
- Has spa: Yes
- Spa features: Hot Tub
- Fencing: Back Yard,Fenced,Gate,High Fence,Wood
Lot
- Size: 1.29 Acres
- Features: Acreage, Cul-De-Sac
- Residential vegetation: Grassed
Details
- Additional structures: Storage
- Parcel number: 271044
Construction
Type & style
- Home type: SingleFamily
- Architectural style: Ranch,Detached
- Property subtype: Single Family Residence
Materials
- Brick
- Foundation: Slab
- Roof: Shingle
Condition
- Year built: 2020
Utilities & green energy
- Sewer: Aerobic Septic, Septic Tank
- Water: Community/Coop
- Utilities for property: Septic Available, Water Available
Green energy
- Energy efficient items: Insulation
Community & HOA
Community
- Subdivision: Long Branch Estates
HOA
- Has HOA: Yes
- Services included: Association Management
- HOA fee: $350 annually
- HOA name: Goddard Management
- HOA phone: 972-920-5474
Location
- Region: Midlothian
Financial & listing details
- Tax assessed value: $751,050
- Annual tax amount: $11,104
- Date on market: 1/27/2026
- Cumulative days on market: 114 days
- Listing terms: Cash,Conventional,FHA,VA Loan
- Exclusions: Stainless Steel Refrigerator, Washer & Dryer
Price history
| Date | Event | Price |
|---|---|---|
| 3/16/2026 | Sold | -- |
Source: NTREIS #20979551 Report a problem | ||
| 3/2/2026 | Pending sale | $825,000$277/sqft |
Source: NTREIS #20979551 Report a problem | ||
| 2/25/2026 | Contingent | $825,000$277/sqft |
Source: NTREIS #20979551 Report a problem | ||
| 1/27/2026 | Listed for sale | $825,000-2.9%$277/sqft |
Source: NTREIS #20979551 Report a problem | ||
| 12/5/2025 | Listing removed | $850,000$285/sqft |
Source: NTREIS #20979551 Report a problem | ||
| 10/28/2025 | Price change | $850,000-2.3%$285/sqft |
Source: NTREIS #20979551 Report a problem | ||
| 10/8/2025 | Price change | $869,950-1.7%$292/sqft |
Source: NTREIS #20979551 Report a problem | ||
| 9/12/2025 | Listed for sale | $885,000$297/sqft |
Source: NTREIS #20979551 Report a problem | ||
Public tax history
| Year | Property taxes | Tax assessment |
|---|---|---|
| 2025 | $10,836 -2.4% | $751,050 -2% |
| 2024 | $11,104 -6.4% | $766,393 -4.4% |
| 2023 | $11,857 +14.4% | $801,325 +30.6% |
| 2022 | $10,369 | $613,570 +16.7% |
| 2021 | -- | $525,800 +19.3% |
| 2020 | -- | $440,820 +65.8% |
| 2019 | -- | $265,950 +445.5% |
| 2018 | -- | $48,750 |
Find assessor info on the county website
Neighborhood: 76065
Nearby homes
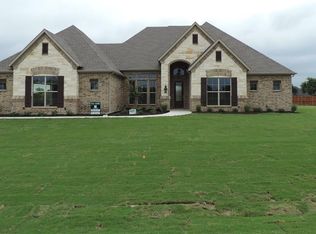
- $718,8004 bd3 ba2.7k sqft7030 Dillon Cir, Midlothian, TX 76065Off Market
- $621,7003 bd-- ba2.8k sqft7051 Dillon Cir, Midlothian, TX 76065Off Market
- $699,8003 bd-- ba3.1k sqft7021 Dillon Cir, Midlothian, TX 76065Off Market

- $614,3004 bd4 ba2.7k sqft7030 Dillon Cir, Waxahachie, TX 75167Off Market
- $701,0004 bd3 ba2.6k sqft7050 Dillon Cir, Midlothian, TX 76065Off Market
- $781,7443 bd-- ba3.1k sqft7011 Dillon Cir, Midlothian, TX 76065Off Market
- $755,0004 bd3 ba3.1k sqft7071 Dillon Cir, Midlothian, TX 76065Off Market
- $701,0003 bd-- ba2.7k sqft7010 Dillon Cir, Midlothian, TX 76065Off Market
Nearby schools
GreatSchools rating
- 8/10Longbranch Elementary SchoolGrades: PK-5Distance: 1 mi
- 9/10Walnut Grove Middle SchoolGrades: 6-8Distance: 2.5 mi
- 7/10Midlothian Heritage High SchoolGrades: 9-12Distance: 2.4 mi
Schools provided by the listing agent
- Elementary: Longbranch
- Middle: Walnut Grove
- High: Heritage
- District: Midlothian ISD
Source: NTREIS. This data may not be complete. We recommend contacting the local school district to confirm school assignments for this home.
Get a cash offer in 3 minutes
Find out how much your home could sell for in as little as 3 minutes with a no-obligation cash offer.
Estimated market value
$805,700
Get a cash offer in 3 minutes
Find out how much your home could sell for in as little as 3 minutes with a no-obligation cash offer.
Estimated market value
$805,700
- Texas
- Ellis County
- Waxahachie
- 76065
- 7031 Dillon Cir
Nearby cities
Nearby neighborhoods
Nearby zip codes
Other Waxahachie Topics
