Hunting for Affordable Housing? Look no further than 7031 Fremont Avenue N, Brooklyn Center! This charming 3-bedroom, 2-bathroom rambler is packed with value and potential, the perfect opportunity for first-time buyers or anyone seeking a move-in-ready home with room to personalize.
Step inside to a bright living room with hardwood floors and a large bay window, filling the space with natural light. The galley-style eat-in kitchen is efficient and cozy, perfect for weeknight meals or morning coffee. Three bedrooms and a full main-level bath offer comfortable living space for the whole household. The lower level expands your options with a spacious family room, a den or non-conforming bedroom, and a beautifully tiled ¾ bath with a full tile shower. You’ll also find a dedicated laundry area and ample storage throughout. Outside, enjoy Minnesota summers on the stamped concrete patio overlooking a fenced backyard, ideal for pets, play, or gatherings. The oversized two-car garage features an epoxy floor and awning, and there are two backyard sheds for even more storage. Major updates include new windows, furnace, and roof, big-ticket items already done for you! Located in the heart of Brooklyn Center, this home offers easy access to highways 252, 610, 694, and I-94, making for a quick and convenient commute to downtown Minneapolis and surrounding areas. Enjoy nearby parks, schools, shopping, and dining, all within a friendly, established neighborhood. Home needs a little TLC, but with solid bones, thoughtful updates, and a fantastic location, this home is brimming with potential. Move-in ready with quick closing available , don’t miss this opportunity to make it yours!
Closed
Zillow last checked:
Listing updated:
Bought with:
Sara Shaw Meyer
Keller Williams Realty Integrity
Source: NorthstarMLS as distributed by MLS GRID,MLS#: 6813533
Price history
| Date | Event | Price |
|---|---|---|
| 12/17/2025 | Sold | $294,000+1.4%$168/sqft |
Source:  NorthstarMLS as distributed by MLS GRID #6813533 Report a problem NorthstarMLS as distributed by MLS GRID #6813533 Report a problem | ||
| 11/24/2025 | Pending sale | $289,900$166/sqft |
Source: NorthstarMLS as distributed by MLS GRID #6813533 Report a problem | ||
| 11/4/2025 | Listed for sale | $289,900$166/sqft |
Source: NorthstarMLS as distributed by MLS GRID #6813533 Report a problem | ||
Nearby homes
- $331,6005 bd2 ba1.8k sqft7025 Fremont Ave N, Brooklyn Center, MN 55430Off Market

- $279,8003 bd1 ba1.1k sqft7037 Fremont Ave N, Brooklyn Center, MN 55430Off Market
- $295,0003 bd1 ba1.4k sqft7030 Girard Ave N, Brooklyn Center, MN 55430Sold
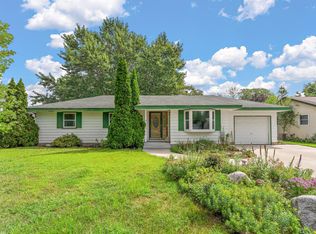
- $288,9003 bd2 ba1 sqft7019 Fremont Ave N, Brooklyn Center, MN 55430Off Market
Get a cash offer in 3 minutes
Find out how much your home could sell for in as little as 3 minutes with a no-obligation cash offer.
Estimated market value
$292,800
