Skip main navigation
Sold
  • Price Unknown

    7031 Hallie Heights, Schertz, TX 78154

    4beds
    2,934sqft
    Single Family Residence
    Built in 2007
    0.55 Acres Lot
    $598,700 Zestimate®
    $--/sqft
    $3,062 Estimated rent

    Home value

    $598,700

    $569,000 - $629,000

    $3,062/mo

    Zestimate® history
    Loading
    Loading...

    Owner options

    List your home for rent

    $3,062/mo

    Rent Zestimate®

    Find your next renter with Zillow Rental Manager. Plus, with online applications, you can quickly screen prospective tenants – for free.

    Learn more

    $3,062/mo

    Rent Zestimate®

    Refinance and save

    $325/mo

    Est. payment

    Refinancing to a lower rate could help reduce your monthly payments and save thousands over the life of the loan.

    See today's rates

    $325/mo

    Est. payment

    Explore your selling options

    Work with a Zillow partner agent

    Leverage their expertise and Zillow's premium Showcase listings to get your home seen by more buyers.

    Get started

    List with your own agent

    Get your home in front of millions of buyers by listing it on Zillow.

    Learn how to do it

    Sell it yourself

    Take full control of how buyers see your home on Zillow by listing For Sale by Owner (FSBO).

    List your home

    What's special

    Sparkling poolSleek tileWarm wood flooringSpacious dining roomUpgraded limestone pathwayOutdoor patio speakersCovered patio
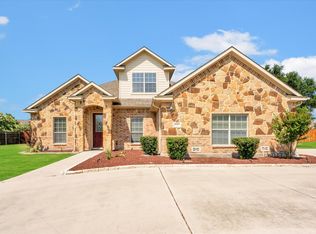
    Welcome to your dream home! Nestled in a serene neighborhood, this beautiful 4-bedroom, 3-bathroom with stone/brick, 2-story residence boasts a plethora of upgraded features that will make your heart skip a beat. From the moment you lay eyes on the charming exterior, with its newly added limestone bricks enhancing the front and back landscaping, you'll know you've found something special. As you step inside, the first thing that catches your eye is the stunning kitchen, recently upgraded with brand-new appliances. You'll find stainless steel double wall ovens, microwave, dishwasher, plus cooktop, all designed to make your culinary adventures a breeze. The kitchen also showcases new granite countertops, adding an air of sophistication to this central hub of the home. The newly installed faucet fixtures in the kitchen and bathrooms lend a touch of modern elegance. The main floor, adorned with warm wood flooring and sleek tile, seamlessly connects all living spaces, creating an inviting atmosphere throughout. A spacious dining room provides the perfect setting for hosting family gatherings and special occasions, while a dedicated office area offers an ideal workspace for remote professionals. But the real magic happens outdoors! Step into your vast backyard oasis, where a sparkling pool beckons, promising endless hours of relaxation and entertainment. The covered patio provides shade on hot summer days, making it the ideal spot for outdoor dining or simply unwinding. Stamped concrete surrounds the pool, adding to the visual appeal. Landscaping enthusiasts will appreciate the attention to detail in the upgraded limestone pathway and patio, as well as the strategically placed colored rock accents. The entire yard is fully fenced, complete with two gates for added security and convenience. For those with a green thumb or a need for extra storage space, a storage shed with a ramp can be found in the backyard. If you have a passion for automotive hobbies or simply need more space, a detached workshop/garage for two cars is ready to accommodate your needs. You'll also appreciate the convenience of a newly redone sprinkler system with a new timer and the addition of solar screens to the home, which enhance energy efficiency. The primary bedroom, along with two secondary bedrooms, is conveniently located on the main floor, offering comfort and accessibility. Upstairs, a fourth bedroom with an adjacent bathroom awaits, making it perfect for guests or a growing family. Additionally, a spacious gameroom provides a versatile space for leisure activities and entertainment. For music lovers, outdoor patio speakers add an extra layer of enjoyment to your gatherings and evenings spent under the stars. This home truly offers the best of both indoor and outdoor living, with an array of modern amenities and upgrades that cater to your every desire. In summary, this 4-bedroom, 3-bathroom home with an attached 2-car garage, stunning kitchen upgrades, a backyard pool paradise, and various modern amenities is ready to fulfill your every dream. Don't miss out on the opportunity to make it your forever home! Close to restaurants, shopping, and entertainment.

    Zillow last checked:

    Listing updated:

    Listed by:

    Marcus Jones TREC #500234 (210) 857-3593,

    RE/MAX Corridor

    Source: LERA MLS,MLS#: 1715959MLS Logo

    Facts & features

    Interior

    Bedrooms & bathrooms
    • Bedrooms: 4
    • Bathrooms: 3
    • Full bathrooms: 3
    Primary bedroom
    • Features: Split, Walk-In Closet(s), Ceiling Fan(s), Full Bath
    • Area: 240
    • Dimensions: 16 x 15
    Bedroom 2
    • Area: 156
    • Dimensions: 13 x 12
    Bedroom 3
    • Area: 144
    • Dimensions: 12 x 12
    Bedroom 4
    • Area: 247
    • Dimensions: 19 x 13
    Primary bathroom
    • Features: Tub/Shower Separate, Double Vanity, Soaking Tub
    • Area: 130
    • Dimensions: 13 x 10
    Dining room
    • Area: 132
    • Dimensions: 12 x 11
    Family room
    • Area: 340
    • Dimensions: 20 x 17
    Kitchen
    • Area: 240
    • Dimensions: 16 x 15
    Office
    • Area: 132
    • Dimensions: 12 x 11
    Heating
    • Central, Electric
    Cooling
    • Two Central
    Appliances
    • Included: Cooktop, Microwave, Range, Disposal, Dishwasher, Plumbed For Ice Maker, Electric Water Heater, Electric Cooktop, Double Oven
    • Laundry: Lower Level, Washer Hookup, Dryer Connection
    Features
    • Two Living Area, Separate Dining Room, Kitchen Island, Study/Library, Game Room, Utility Room Inside, High Ceilings, Open Floorplan, Walk-In Closet(s), Master Downstairs, Ceiling Fan(s)
    • Flooring: Carpet, Ceramic Tile, Wood
    • Windows: Double Pane Windows, Solar Screens
    • Has basement: No
    • Number of fireplaces: 1
    • Fireplace features: One, Family Room, Wood Burning
    Interior area
    • Total structure area: 2,934
    • Total interior livable area: 2,934 sqft

    Property

    Parking
    • Total spaces: 4
    • Parking features: Four or More Car Garage, Detached, Attached, Garage Door Opener
    • Attached garage spaces: 4
    Features
    • Levels: Two
    • Stories: 2
    • Patio & porch: Patio, Covered
    • Exterior features: Sprinkler System
    • Has private pool: Yes
    • Pool features: In Ground
    • Fencing: Privacy
    Lot
    • Size: 0.55 Acres
    • Features: 1/2-1 Acre, Curbs, Sidewalks, Streetlights
    Details
    • Additional structures: Shed(s), Workshop
    • Parcel number: 165620030180

    Construction

    Type & style
    • Home type: SingleFamily
    • Property subtype: Single Family Residence
    Materials
    • 3 Sides Masonry, Stone, Fiber Cement
    • Foundation: Slab
    • Roof: Composition
    Condition
    • Pre-Owned
    • New construction: No
    • Year built: 2007

    Utilities & green energy

    • Electric: CPS
    • Sewer: Septic
    • Water: CITY, Water System
    • Utilities for property: Cable Available

    Community & HOA

    Community
    • Features: Playground
    • Security: Smoke Detector(s), Prewired
    • Subdivision: Laura Heights Estates
    HOA
    • Has HOA: Yes
    • HOA fee: $325 annually
    • HOA name: LAURA HEIGHTS ESTATES HOA
    Location
    • Region: Schertz

    Financial & listing details

    • Tax assessed value: $536,360
    • Annual tax amount: $13,121
    • Date on market: 9/11/2025
    • Cumulative days on market: 182 days
    • Listing terms: Conventional,FHA,VA Loan,TX Vet,Cash
    • Road surface type: Paved

    Price history

    DateEventPrice
    3/4/2024Sold--
    Source: LERA MLS #1715959 Report a problem
    3/2/2024Pending sale$590,000$201/sqft
    Source: LERA MLS #1715959 Report a problem
    2/10/2024Contingent$590,000$201/sqft
    Source: LERA MLS #1715959 Report a problem
    1/21/2024Price change$590,000-3.3%$201/sqft
    Source: LERA MLS #1715959 Report a problem
    12/20/2023Price change$610,000-0.8%$208/sqft
    Source: LERA MLS #1715959 Report a problem
    11/1/2023Price change$615,000-0.6%$210/sqft
    Source: LERA MLS #1715959 Report a problem
    10/20/2023Price change$619,000-1.1%$211/sqft
    Source: LERA MLS #1715959 Report a problem
    9/1/2023Listed for sale$626,000+15.9%$213/sqft
    Source: LERA MLS #1715959 Report a problem
    11/23/2021Sold--
    Source: LERA MLS #1548904 Report a problem
    11/2/2021Pending sale$539,950$184/sqft
    Source: LERA MLS #1548904 Report a problem
    11/2/2021Listed for sale$539,950$184/sqft
    Source: LERA MLS #1548904 Report a problem
    10/26/2021Contingent$539,950$184/sqft
    Source: LERA MLS #1548904 Report a problem
    10/22/2021Price change$539,950-1.8%$184/sqft
    Source: LERA MLS #1548904 Report a problem
    9/20/2021Listed for sale$549,949$187/sqft
    Source: LERA MLS #1548904 Report a problem
    9/13/2021Contingent$549,949$187/sqft
    Source: LERA MLS #1548904 Report a problem
    9/2/2021Listed for sale$549,949$187/sqft
    Source: LERA MLS #1548904 Report a problem
    8/25/2021Contingent$549,949$187/sqft
    Source: LERA MLS #1548904 Report a problem
    8/20/2021Price change$549,9490%$187/sqft
    Source: LERA MLS #1548904 Report a problem
    7/29/2021Listed for sale$549,950$187/sqft
    Source: LERA MLS #1548904 Report a problem
    12/17/2008Sold--
    Source: LERA MLS #673111 Report a problem

    Public tax history

    YearProperty taxesTax assessment
    2025-- $536,360 -0.3%
    2024$7,236 -7.5%$538,210 -4.1%
    2023$7,826 -8.2%$561,462 +10%
    2022$8,522 +17.3%$510,420 +20.6%
    2021$7,267 $423,310 +5.7%
    2020$7,267 -24.9%$400,320 -0.9%
    2019$9,672 $403,960 +6.8%
    2018$9,672 +9.3%$378,090 +5.9%
    2017$8,850 +3.9%$356,990 +2.1%
    2016$8,519 +5%$349,790 -0.9%
    2015$8,113 $352,900 +7.5%
    2014$8,113 $328,320 -2.3%
    2013-- $335,980 +4.6%
    2012-- $321,130 +2.1%
    2011-- $314,490 -0.1%
    2010-- $314,750 +10.1%
    2009-- $285,940 +1.7%
    2008-- $281,080 +792.3%
    2007-- $31,500
    Find assessor info on the county website

    Neighborhood: 78154

    Nearby schools

    GreatSchools rating
    Schools provided by the listing agent
    • Elementary: Tradition
    • Middle: Heritage
    • High: East Central
    • District: East Central I.S.D

    Source: LERA MLS. This data may not be complete. We recommend contacting the local school district to confirm school assignments for this home.

    Get a cash offer in 3 minutes
    Find out how much your home could sell for in as little as 3 minutes with a no-obligation cash offer.
    Estimated market value
    $598,700
    Get a cash offer in 3 minutes
    Find out how much your home could sell for in as little as 3 minutes with a no-obligation cash offer.
    Estimated market value
    $598,700