Opportunity Knocks. Sought After SUMMIT ESTATE Area of Oak Hills. 2- ON -A-LOT . 3164 SF Main Home with ADU Apprx. 2600 SF. WITH Radiant Floor Heat. 1192 SF Living Space with 1350 Attached Garage . Endless Possibilities. Perfect set up for MULTI-FAMILY or MULTI GEN Living. Main Home also has Mother-in-law quarters. Open Kitchen to Living Room. Patio Access from there as well for large gatherings. Formal Living-Room area or GREAT OFFICE area. Oversized Master Suite . And so much more . Impressive Gated Entry . Spiral drive leads to an oversized Porte Cochere . Park-Like setting Landscape Everywhere. Peaceful. Spectacular Views of the San Gabriel Mountains. Amazing Sunrises and Sunsets. Easy Commuter Home. PAID SOLAR. Say Hello to minimal electric bills. Underground Utilities including Natural Gas. This home has so much to offer.. Its a must see. Words can not Describe.
Pending
Listed by: KW Mojave • Robert Patterson • Contact: 7604753849
Price increase: $2K (7/27)
$1,197,000
7031 Joshua Rd, Oak Hills, CA 92344
5beds
4,356sqft
Single Family Residence
Built in 1999
2.43 Acres Lot
$1,162,000 Zestimate®
$275/sqft
$-- HOA
What's special
Spiral driveOversized porte cocherePark-like setting landscape everywhereImpressive gated entryOversized master suiteRadiant floor heat
- 125 days
- 539
- 23
Zillow last checked:
Listing updated:
Listed by:
Robert Patterson DRE #01754549 7604753849,
KW Mojave
Source: CRMLS,MLS#: HD26089172 Originating MLS: California Regional MLS
Originating MLS: California Regional MLSFacts & features
Interior
Bedrooms & bathrooms
- Bedrooms: 5
- Bathrooms: 4
- Full bathrooms: 4
- Main level bathrooms: 4
- Main level bedrooms: 5
Rooms
- Room types: Bedroom
Bedroom
- Features: All Bedrooms Down
Heating
- Central
Cooling
- Central Air
Appliances
- Laundry: Laundry Room
Features
- All Bedrooms Down
- Has fireplace: Yes
- Fireplace features: Living Room
- Common walls with other units/homes: No Common Walls
Interior area
- Total interior livable area: 4,356 sqft
Property
Parking
- Total spaces: 3
- Parking features: Garage - Attached
- Attached garage spaces: 3
Features
- Levels: One
- Stories: 1
- Entry location: Main
- Pool features: None
- Has view: Yes
- View description: City Lights, Desert, Mountain(s)
Lot
- Size: 2.43 Acres
- Features: 2-5 Units/Acre, Lot Over 40000 Sqft
Details
- Additional structures: Second Garage, Guest House Detached, Outbuilding, Two On A Lot, Workshop
- Parcel number: 0357781340000
- Special conditions: Trust
Construction
Type & style
- Home type: SingleFamily
- Property subtype: Single Family Residence
Condition
- Turnkey
- New construction: No
- Year built: 1999
Utilities & green energy
- Sewer: Septic Type Unknown
- Water: Public
Community & HOA
Community
- Features: Suburban
Location
- Region: Oak Hills
Financial & listing details
- Price per square foot: $275/sqft
- Tax assessed value: $485,229
- Date on market: 5/16/2026
- Cumulative days on market: 126 days
- Listing terms: Cash,Cash to New Loan
Estimated market value
$1,162,000
$1.10M - $1.22M
$4,294/mo
Price history
| Date | Event | Price |
|---|---|---|
| 9/4/2026 | Pending sale | $1,197,000$275/sqft |
Source:  CRMLS #HD26089172 Report a problem CRMLS #HD26089172 Report a problem | ||
| 7/27/2026 | Price change | $1,197,000+0.2%$275/sqft |
Source: CRMLS #HD26089172 Report a problem | ||
| 5/16/2026 | Listed for sale | $1,195,000$274/sqft |
Source: CRMLS #HD26089172 Report a problem | ||
Public tax history
| Year | Property taxes | Tax assessment |
|---|---|---|
| 2026 | -- | $485,229 +2% |
| 2025 | $5,664 +7% | $475,715 +2% |
| 2024 | $5,296 +1.2% | $466,387 +2% |
| 2023 | $5,233 +2.4% | $457,242 +2% |
| 2022 | $5,110 +1.9% | $448,276 +2% |
| 2021 | $5,014 +1.3% | $439,486 +1% |
| 2020 | $4,951 +2.1% | $434,979 +2% |
| 2019 | $4,851 +5.4% | $426,450 +2% |
| 2018 | $4,601 +35.6% | $418,088 +37% |
| 2017 | $3,394 | $305,162 +2% |
| 2016 | $3,394 +2.2% | $299,179 +1.5% |
| 2015 | $3,321 +1.3% | $294,685 +2% |
| 2014 | $3,278 | $288,913 +0.5% |
| 2013 | -- | $287,607 +2% |
| 2012 | -- | $281,967 +2% |
| 2011 | -- | $276,438 +0.8% |
| 2010 | -- | $274,372 -0.2% |
| 2009 | -- | $275,024 +2% |
| 2008 | -- | $269,631 +2% |
| 2007 | -- | $264,345 +2% |
| 2006 | -- | $259,161 +2% |
| 2005 | -- | $254,080 +2% |
| 2004 | -- | $249,098 +25% |
| 2003 | -- | $199,300 |
| 2002 | -- | $199,300 |
| 2001 | -- | $199,300 |
| 2000 | -- | $199,300 |
Find assessor info on the county website
Monthly payment
Est. payment
Payment breakdown
Explore the cost of this home by adjusting the details. Changes won't be saved.Climate risks
Neighborhood: 92344
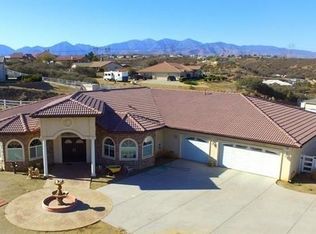
Similar homes
- $819,0004 bd4 ba3.2k sqft10234 Clover Dr, Oak Hills, CA 92344For Sale
 MLS ID #DW26197770, Joe Manjarrez, ehomes. CRMLS
 - $1,050,0005 bd3 ba3.9k sqft12290 Larch Rd, Hesperia, CA 92344For Sale
 MLS ID #HD26034622, Brian Hurst, First Team Real Estate. CRMLS
 - $799,0004 bd3 ba3.5k sqft8384 Highland Ct, Hesperia, CA 92344For Sale
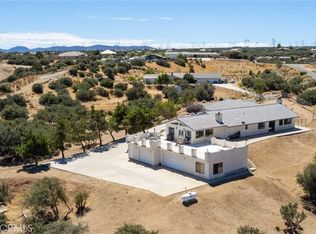 MLS ID #HD26197188, Kimberly Jarrard, RE/MAX FREEDOM. CRMLS
 - $839,9995 bd5 ba3.5k sqft7682 Coleridge Rd, Oak Hills, CA 92344For Sale
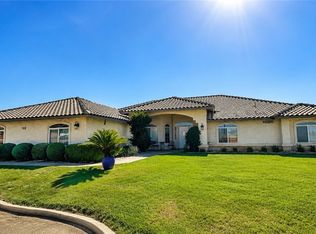 MLS ID #CV26167465, Amy Stark, REALTY ONE GROUP EMPIRE. CRMLS
Local buyer's agents are ready to help
