Welcome to 7031 Kingswood Run Drive, an exquisite residence nestled in the heart of Atlanta, GA. This elegant rowhouse offers three bedrooms, two and one half bathrooms, and a generous one thousand six hundred twenty nine square feet of living space. From the moment you step inside, you'll be captivated by the refined details and upscale amenities that define this home. Upon entering, the main level greets you with the timeless allure of engineered hardwood floors that effortlessly guide you through the open layout. The kitchen is a culinary haven, featuring stainless steel appliances and upgraded cabinets that elevate the space to new heights. The upgraded tile floors in the bathrooms exude a sense of luxury, while the upgraded water fixtures and blinds showcase the meticulous attention to detail throughout. Each bedroom is a sanctuary of comfort, offering plush carpet floors and ample natural light. The primary bedroom is a retreat in itself with two closets while offering an en-suite bathroom with dual vanities for added privacy and convenience. Outside, a private outdoor space awaits, offering a serene oasis for al fresco dining or morning coffee. Impeccably designed and thoughtfully appointed, 7031 Kingswood Run Drive presents an unparalleled opportunity to indulge in refined living while showcasing unparalleled access to I-285, I-85, Peachtree Corners, Doraville MARTA, shopping and any cuisine you desire with Buford Highway at your doorstep.
Closed
$392,500
7031 Kingswood Run Dr, Doraville, GA 30340
3beds
1,629sqft
Townhouse
Built in 2016
2,178 Square Feet Lot
$381,400 Zestimate®
$241/sqft
$2,594 Estimated rent
Home value
$381,400
$362,000 - $400,000
$2,594/mo
Zestimate® history
Owner options
List your home for rent
$2,594/mo
Rent Zestimate®
Find your next renter with Zillow Rental Manager. Plus, with online applications, you can quickly screen prospective tenants – for free.
$2,594/mo
Rent Zestimate®
Refinance and save
$2,727/mo
Est. payment
Refinancing to a lower rate could help reduce your monthly payments and save thousands over the life of the loan.
$2,727/mo
Est. payment
Explore your selling options
Work with a Zillow partner agent
Leverage their expertise and Zillow's premium Showcase listings to get your home seen by more buyers.
Get startedList with your own agent
Get your home in front of millions of buyers by listing it on Zillow.
Learn how to do itSell it yourself
Take full control of how buyers see your home on Zillow by listing For Sale by Owner (FSBO).
List your homeWhat's special
Refined detailsRefined livingAmple natural lightSerene oasisStainless steel appliancesPrivate outdoor spaceUpgraded tile floors
Zillow last checked:
Listing updated:
Listed by:
Compass
Bought with:
Non Mls Salesperson, 379281
VanderMorgan Realty
Source: GAMLS,MLS#: 10278740
Facts & features
Interior
Bedrooms & bathrooms
- Bedrooms: 3
- Bathrooms: 3
- Full bathrooms: 2
- 1/2 bathrooms: 1
Rooms
- Room types: Family Room, Foyer
Kitchen
- Features: Breakfast Bar, Pantry, Solid Surface Counters
Heating
- Central, Forced Air
Cooling
- Central Air, Ceiling Fan(s), Zoned
Appliances
- Included: Dishwasher, Disposal, Microwave, Oven/Range (Combo), Stainless Steel Appliance(s)
- Laundry: Laundry Closet, In Hall
Features
- High Ceilings, Double Vanity, Tray Ceiling(s)
- Flooring: Hardwood, Carpet
- Basement: None
- Has fireplace: No
Interior area
- Total structure area: 1,629
- Total interior livable area: 1,629 sqft
- Finished area above ground: 1,629
- Finished area below ground: 0
Property
Parking
- Total spaces: 2
- Parking features: Attached, Garage, Parking Pad
- Has attached garage: Yes
- Has uncovered spaces: Yes
Features
- Levels: Two
- Stories: 2
Lot
- Size: 2,178 Square Feet
- Features: Level
Details
- Parcel number: R6247 469
Construction
Type & style
- Home type: Townhouse
- Architectural style: Traditional
- Property subtype: Townhouse
Materials
- Brick, Wood Siding
- Roof: Composition
Condition
- Resale
- New construction: No
- Year built: 2016
Utilities & green energy
- Sewer: Public Sewer
- Water: Public
- Utilities for property: Cable Available, Electricity Available, High Speed Internet, Natural Gas Available, Sewer Connected, Underground Utilities, Water Available
Community & HOA
Community
- Features: Pool, Sidewalks
- Subdivision: Copperleaf at Global Forum
HOA
- Has HOA: Yes
- Services included: Maintenance Structure, Maintenance Grounds, Swimming
- HOA fee: $275 annually
Location
- Region: Doraville
Financial & listing details
- Price per square foot: $241/sqft
- Tax assessed value: $384,900
- Annual tax amount: $5,317
- Date on market: 4/11/2024
- Cumulative days on market: 9 days
- Listing agreement: Exclusive Right To Sell
- Electric utility on property: Yes
Price history
| Date | Event | Price |
|---|---|---|
| 6/14/2024 | Sold | $392,500-1.9%$241/sqft |
Source:  GAMLS #10278740 Report a problem GAMLS #10278740 Report a problem | ||
| 4/24/2024 | Pending sale | $400,000$246/sqft |
Source:  FMLS GA #7366019 Report a problem FMLS GA #7366019 Report a problem | ||
| 4/11/2024 | Listed for sale | $400,000+37.9%$246/sqft |
Source: FMLS GA #7366019 Report a problem | ||
| 11/4/2019 | Sold | $290,000$178/sqft |
Source: Public Record Report a problem | ||
| 10/3/2019 | Pending sale | $290,000$178/sqft |
Source: Opendoor Brokerage LLC #8611363 Report a problem | ||
| 9/27/2019 | Price change | $290,000-0.7%$178/sqft |
Source: Opendoor #6575809 Report a problem | ||
| 9/12/2019 | Price change | $292,000-1.7%$179/sqft |
Source: Opendoor #6575809 Report a problem | ||
| 8/29/2019 | Price change | $297,000-1%$182/sqft |
Source: Opendoor #6575809 Report a problem | ||
| 8/15/2019 | Price change | $300,000-1.3%$184/sqft |
Source: Opendoor #6575809 Report a problem | ||
| 8/1/2019 | Price change | $304,000-1%$187/sqft |
Source: Opendoor #6575809 Report a problem | ||
| 7/11/2019 | Price change | $307,000-1%$188/sqft |
Source: Opendoor #6575809 Report a problem | ||
| 6/26/2019 | Listed for sale | $310,000+10.2%$190/sqft |
Source: Opendoor Brokerage, LLC #6575809 Report a problem | ||
| 6/20/2019 | Sold | $281,300+36.3%$173/sqft |
Source: Public Record Report a problem | ||
| 12/13/2016 | Sold | $206,359$127/sqft |
Source: Public Record Report a problem | ||
Public tax history
| Year | Property taxes | Tax assessment |
|---|---|---|
| 2025 | $5,694 -3.1% | $153,960 -2.2% |
| 2024 | $5,877 +10.5% | $157,400 +11.2% |
| 2023 | $5,317 +0.7% | $141,600 |
| 2022 | $5,278 +18.2% | $141,600 +21.3% |
| 2021 | $4,465 +3.8% | $116,760 +4.7% |
| 2020 | $4,303 +22% | $111,560 |
| 2019 | $3,528 | $111,560 +22% |
| 2018 | $3,528 +2417.9% | $91,480 +2187% |
| 2016 | $140 -1.3% | $4,000 |
| 2015 | $142 | $4,000 +25% |
| 2014 | $142 | $3,200 |
| 2012 | -- | $3,200 -27.3% |
| 2011 | -- | $4,400 -53% |
| 2010 | -- | $9,360 |
| 2009 | -- | $9,360 |
| 2007 | -- | $9,360 |
Find assessor info on the county website
Neighborhood: 30340
Nearby homes
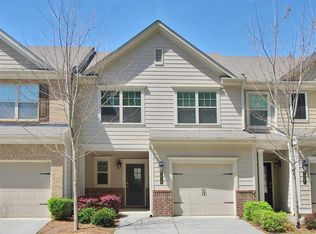
- $368,6003 bd3 ba1.6k sqft7029 Kingswood Run Dr, Doraville, GA 30340Off Market
- $374,5004 bd3 ba1.8k sqft7027 Kingswood Run Dr, Doraville, GA 30340Off Market

- $377,8004 bd3 ba1.8k sqft7033 Kingswood Run Dr, Doraville, GA 30340Off Market
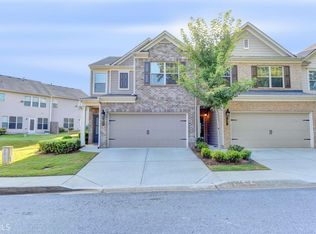
- $359,8004 bd2 ba1.8k sqft7033 Kingswood Run Dr, Atlanta, GA 30340Off Market
- $358,0003 bd3 ba1.6k sqft7025 Kingswood Run Dr, Doraville, GA 30340Off Market
- $377,6004 bd3 ba1.8k sqft7023 Kingswood Run Dr, Doraville, GA 30340Off Market
- $364,0003 bd3 ba1.7k sqft7055 Elmwood Ridge Ct, Doraville, GA 30340Off Market
- $349,6002 bd3 ba1.7k sqft7057 Elmwood Ridge Ct, Doraville, GA 30340Off Market
Nearby schools
GreatSchools rating
- 4/10Baldwin ElementaryGrades: PK-5Distance: 3.2 mi
- 6/10Summerour Middle SchoolGrades: 6-8Distance: 3.4 mi
- 7/10Paul Duke STEM High SchoolGrades: 9-12Distance: 3 mi
Schools provided by the listing agent
- Elementary: Baldwin
- Middle: Summerour
- High: Norcross
Source: GAMLS. This data may not be complete. We recommend contacting the local school district to confirm school assignments for this home.
Get a cash offer in 3 minutes
Find out how much your home could sell for in as little as 3 minutes with a no-obligation cash offer.
Estimated market value
$381,400
Get a cash offer in 3 minutes
Find out how much your home could sell for in as little as 3 minutes with a no-obligation cash offer.
Estimated market value
$381,400
- Georgia
- Gwinnett County
- Atlanta
- 30340
- 7031 Kingswood Run Dr
Nearby cities
Nearby neighborhoods
Nearby zip codes
Other Atlanta Topics
