This home is under construction and will be ready for a quick move-in late June. Welcome to the BRAND NEW Prairie Crossing community in Otsego! Set on a walkout homesite, the Courtland features a light-filled, open layout with soaring vaulted ceilings. At the heart of the home, the kitchen features white cabinetry with soft-close doors, quartz countertops, tile backsplash, and a stainless-steel appliance package with a gas range, exterior vented microwave, refrigerator, and dishwasher. The main level is completed by the dining room, family room with cozy electric fireplace, and a flex room to provide endless possibilities. A short flight of stairs brings you to the owner’s suite with ensuite bath, plus two additional bedrooms and the main bath. The unfinished lower level offers room for immediate storage or future expansion.
Closed
$424,670
7031 Lannon Ave NE, Otsego, MN 55301
3beds
1,582sqft
Single Family Residence
Built in 2025
8,712 Square Feet Lot
$428,300 Zestimate®
$268/sqft
$2,709 Estimated rent
Home value
$428,300
$394,000 - $467,000
$2,709/mo
Zestimate® history
Owner options
List your home for rent
$2,709/mo
Rent Zestimate®
Find your next renter with Zillow Rental Manager. Plus, with online applications, you can quickly screen prospective tenants – for free.
$2,709/mo
Rent Zestimate®
Refinance and save
$2,663/mo
Est. payment
Refinancing to a lower rate could help reduce your monthly payments and save thousands over the life of the loan.
$2,663/mo
Est. payment
Explore your selling options
Work with a Zillow partner agent
Leverage their expertise and Zillow's premium Showcase listings to get your home seen by more buyers.
Get startedList with your own agent
Get your home in front of millions of buyers by listing it on Zillow.
Learn how to do itSell it yourself
Take full control of how buyers see your home on Zillow by listing For Sale by Owner (FSBO).
List your homeWhat's special
Cozy electric fireplaceSoaring vaulted ceilingsStainless-steel appliance packageTile backsplashWalkout homesiteGas rangeQuartz countertops
Zillow last checked:
Listing updated:
Listed by:
Lennar Minnesota 952-373-0485,
Lennar Sales Corp,
Melanie Gustafson 612-240-7473
Bought with:
Suzanne Linn
Edina Realty, Inc.
Source: NorthstarMLS as distributed by MLS GRID,MLS#: 6736486
Facts & features
Interior
Bedrooms & bathrooms
- Bedrooms: 3
- Bathrooms: 2
- Full bathrooms: 1
- 3/4 bathrooms: 1
Bedroom
- Level: Main
- Area: 196 Square Feet
- Dimensions: 14x14
Bedroom 2
- Level: Main
- Area: 132 Square Feet
- Dimensions: 12x11
Bedroom 3
- Level: Main
- Area: 130 Square Feet
- Dimensions: 13x10
Dining room
- Level: Main
- Area: 288 Square Feet
- Dimensions: 16x18
Flex room
- Level: Main
- Area: 110 Square Feet
- Dimensions: 10x11
Kitchen
- Level: Main
- Area: 120 Square Feet
- Dimensions: 10x12
Living room
- Level: Main
- Area: 208 Square Feet
- Dimensions: 16x13
Heating
- Other
Cooling
- Central Air
Appliances
- Included: Air-To-Air Exchanger, Dishwasher, Disposal, Freezer, Gas Water Heater, Microwave, Other, Range, Refrigerator, Stainless Steel Appliance(s), Tankless Water Heater
- Laundry: Gas Dryer Hookup, Washer Hookup
Features
- Basement: Unfinished,Walk-Out Access
- Number of fireplaces: 1
- Fireplace features: Electric, Family Room, Living Room
Interior area
- Total structure area: 1,582
- Total interior livable area: 1,582 sqft
- Finished area above ground: 1,582
- Finished area below ground: 0
Property
Parking
- Total spaces: 3
- Parking features: Attached, Asphalt
- Attached garage spaces: 3
Accessibility
- Accessibility features: None
Features
- Levels: Three Level Split
- Patio & porch: Porch
Lot
- Size: 8,712 Square Feet
- Features: Sod Included in Price
Details
- Foundation area: 1582
- Parcel number: 118393007010
- Zoning description: Other
Construction
Type & style
- Home type: SingleFamily
- Property subtype: Single Family Residence
Materials
- Other, Concrete
- Roof: Age 8 Years or Less,Asphalt
Condition
- New construction: Yes
- Year built: 2025
Details
- Builder name: LENNAR
Utilities & green energy
- Electric: 200+ Amp Service
- Gas: Natural Gas
- Sewer: City Sewer - In Street
- Water: City Water/Connected
Community & HOA
Community
- Subdivision: Prairie Crossing
HOA
- Has HOA: No
Location
- Region: Otsego
Financial & listing details
- Price per square foot: $268/sqft
- Date on market: 6/10/2025
- Cumulative days on market: 13 days
- Date available: 06/29/2025
- Road surface type: Paved
Price history
| Date | Event | Price |
|---|---|---|
| 8/1/2025 | Sold | $424,670$268/sqft |
Source:  NorthstarMLS as distributed by MLS GRID #6736486 Report a problem NorthstarMLS as distributed by MLS GRID #6736486 Report a problem | ||
| 6/23/2025 | Pending sale | $424,670$268/sqft |
Source: NorthstarMLS as distributed by MLS GRID #6736486 Report a problem | ||
| 6/20/2025 | Price change | $424,670-0.7%$268/sqft |
Source: NorthstarMLS as distributed by MLS GRID #6736486 Report a problem | ||
| 6/10/2025 | Listed for sale | $427,670-2.8%$270/sqft |
Source: NorthstarMLS as distributed by MLS GRID #6736486 Report a problem | ||
| 4/23/2025 | Listing removed | $439,990$278/sqft |
Source: NorthstarMLS as distributed by MLS GRID #6699555 Report a problem | ||
| 4/8/2025 | Listed for sale | $439,990$278/sqft |
Source: NorthstarMLS as distributed by MLS GRID #6699555 Report a problem | ||
| 4/2/2025 | Listing removed | $439,990$278/sqft |
Source: NorthstarMLS as distributed by MLS GRID #6683027 Report a problem | ||
| 3/18/2025 | Price change | $439,990-2.2%$278/sqft |
Source: NorthstarMLS as distributed by MLS GRID #6683027 Report a problem | ||
| 3/11/2025 | Listed for sale | $449,990$284/sqft |
Source: NorthstarMLS as distributed by MLS GRID #6683027 Report a problem | ||
Public tax history
Tax history is unavailable.
Neighborhood: 55301
Nearby homes
- from $455,9904 bd3 ba2.5k sqftBerkley Plan, Prairie Crossing, Otsego, MN 55301New Construction
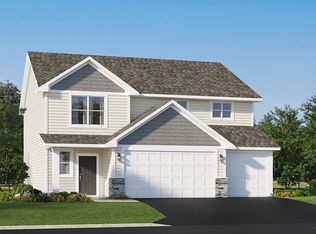
- from $424,9903 bd2 ba1.5k sqftCourtland Plan, Prairie Crossing, Otsego, MN 55301New Construction
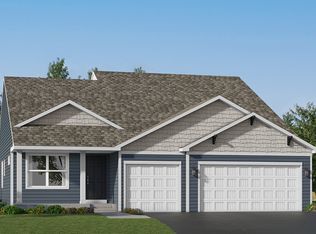
- from $439,9904 bd3 ba2.3k sqftMarquette Plan, Prairie Crossing, Otsego, MN 55301New Construction
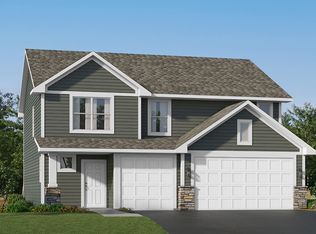
- from $446,9904 bd2 ba2.2k sqftCourtland II Plan, Prairie Crossing, Otsego, MN 55301New Construction
- from $468,9904 bd3 ba2.4k sqftMarkham Plan, Prairie Crossing, Otsego, MN 55301New Construction
- from $459,9905 bd3 ba2.5k sqftSequoia Plan, Prairie Crossing, Otsego, MN 55301New Construction
- from $449,9903 bd3 ba1.7k sqftDonovan Plan, Prairie Crossing, Otsego, MN 55301New Construction
- from $454,9903 bd3 ba1.7k sqftFoster Plan, Prairie Crossing, Otsego, MN 55301New Construction
Nearby schools
GreatSchools rating
- 8/10Prairie View Elementary & MiddleGrades: K-4Distance: 1.2 mi
- 8/10Prairie View Middle SchoolGrades: 5-8Distance: 1.4 mi
- 10/10Rogers Senior High SchoolGrades: 9-12Distance: 5.9 mi
Get a cash offer in 3 minutes
Find out how much your home could sell for in as little as 3 minutes with a no-obligation cash offer.
Estimated market value
$428,300
Get a cash offer in 3 minutes
Find out how much your home could sell for in as little as 3 minutes with a no-obligation cash offer.
Estimated market value
$428,300
- Minnesota
- Wright County
- Otsego
- 55301
- 7031 Lannon Ave NE
Nearby cities
Nearby zip codes
Other Otsego Topics
