25K PRICE REDUCTION! You have seen the rest, Now see the best!
Walk up to the front porch of this beautiful, high end custom built, craftsman style condo and fall in love!
Soaring ceilings, custom woodwork, wainscoting and special touches through out.
Main bedroom with Large tiled shower, glass doors, double vanity leading to walk-in closet, and laundry room.
Stunning, 9 foot curved, quartz kitchen island, soft Ivory cabinetry. soft close kitchen doors and an abundance of deep drawers. Pantry with electrical. Large dining area and open floor plan that can accommodate large gatherings. Living room leads to the cheery sunroom, with sliders to the large custom, 12x12' windowed 3 season room, (continued) room with custom window coverings. A cozy powder room finishes the main level.
The large lower level has a wall of windows to let the outdoors in. On this level you have a oversized great room, 2nd bedroom, full bath with tub and shower and Storage is abundant as well.
2 stall garage, with large sink and hot/cold running water. Plantation Shutters, custom window coverings. High-end kitchen appliances and washer and dryer.
Be prepared to fall in love!
Sold
$380,000
7031 Mindew Dr SW, Byron Center, MI 49315
2beds
2,365sqft
Condominium
Built in 2016
-- sqft lot
$439,900 Zestimate®
$161/sqft
$3,173 Estimated rent
Home value
$439,900
$418,000 - $462,000
$3,173/mo
Zestimate® history
Owner options
List your home for rent
$3,173/mo
Rent Zestimate®
Find your next renter with Zillow Rental Manager. Plus, with online applications, you can quickly screen prospective tenants – for free.
$3,173/mo
Rent Zestimate®
Refinance and save
$2,674/mo
Est. payment
Refinancing to a lower rate could help reduce your monthly payments and save thousands over the life of the loan.
$2,674/mo
Est. payment
Explore your selling options
Work with a Zillow partner agent
Leverage their expertise and Zillow's premium Showcase listings to get your home seen by more buyers.
Get startedList with your own agent
Get your home in front of millions of buyers by listing it on Zillow.
Learn how to do itSell it yourself
Take full control of how buyers see your home on Zillow by listing For Sale by Owner (FSBO).
List your homeWhat's special
Custom woodworkHigh end custom builtLarge customCustom window coveringsOpen floor planSoaring ceilingsSoft ivory cabinetry
Zillow last checked:
Listing updated:
Listed by:
Deb Dean Lampani 616-262-8333,
Five Star Real Estate (M6)
Bought with:
Doug F Takens, 6501343127
Independence Realty (Main)
Source: MichRIC,MLS#: 23014914
Facts & features
Interior
Bedrooms & bathrooms
- Bedrooms: 2
- Bathrooms: 3
- Full bathrooms: 2
- 1/2 bathrooms: 1
- Main level bedrooms: 1
Heating
- Forced Air
Features
- Basement: Daylight
- Has fireplace: No
Interior area
- Total structure area: 1,465
- Total interior livable area: 2,365 sqft
- Finished area below ground: 0
Property
Parking
- Total spaces: 2
- Parking features: Attached
- Garage spaces: 2
Accessibility
- Accessibility features: 36 Inch Entrance Door, Accessible Mn Flr Bedroom, Accessible Mn Flr Full Bath, Covered Entrance, Lever Door Handles, Low Threshold Shower, Accessible Entrance
Features
- Stories: 1
Details
- Parcel number: 412110281049
- Zoning description: res
Construction
Type & style
- Home type: Condo
- Architectural style: Ranch
- Property subtype: Condominium
Materials
- Stone, Vinyl Siding
Condition
- New construction: No
- Year built: 2016
Utilities & green energy
- Sewer: Public Sewer
- Water: Public
Community & HOA
Community
- Subdivision: Amber Farms
HOA
- Has HOA: Yes
- Services included: Water, Trash, Snow Removal, Sewer, Maintenance Grounds
- HOA fee: $255 monthly
- HOA phone: 616-277-1397
Location
- Region: Byron Center
Financial & listing details
- Price per square foot: $161/sqft
- Tax assessed value: $172,300
- Annual tax amount: $5,000
- Date on market: 6/7/2023
- Listing terms: Cash,Conventional
Price history
| Date | Event | Price |
|---|---|---|
| 8/11/2023 | Sold | $380,000$161/sqft |
Source:  MichRIC #23014914 Report a problem MichRIC #23014914 Report a problem | ||
| 7/12/2023 | Pending sale | $380,000$161/sqft |
Source: MichRIC #23014914 Report a problem | ||
| 7/8/2023 | Price change | $380,000-5%$161/sqft |
Source: MichRIC #23014914 Report a problem | ||
| 6/4/2023 | Price change | $399,900-5.9%$169/sqft |
Source: MichRIC #23014914 Report a problem | ||
| 5/10/2023 | Listed for sale | $425,000+46.6%$180/sqft |
Source: MichRIC #23014914 Report a problem | ||
| 2/15/2018 | Sold | $290,000+23.6%$123/sqft |
Source: Public Record Report a problem | ||
| 11/5/2015 | Sold | $234,549+878.5%$99/sqft |
Source: Public Record Report a problem | ||
| 6/29/2015 | Sold | $23,970$10/sqft |
Source: Public Record Report a problem | ||
Public tax history
| Year | Property taxes | Tax assessment |
|---|---|---|
| 2025 | $6,312 | $221,500 +6.8% |
| 2024 | -- | $207,400 +26.6% |
| 2021 | $4,846 | $163,800 +4.6% |
| 2020 | $4,846 +24.9% | $156,600 +0.5% |
| 2019 | $3,879 | $155,800 +9.9% |
| 2018 | -- | $141,800 +17.5% |
| 2017 | $3,637 | $120,700 +2314% |
| 2016 | $3,637 | $5,000 |
| 2015 | $3,637 +1741.6% | $5,000 |
| 2013 | $197 | -- |
| 2007 | -- | $5,000 |
| 2006 | -- | $5,000 |
| 2005 | -- | $5,000 |
Find assessor info on the county website
Neighborhood: 49315
Nearby homes
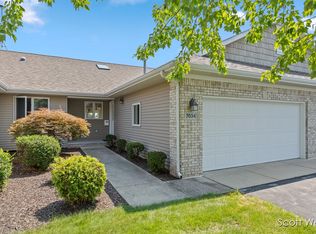
- $390,5003 bd3 ba1.8k sqft7017 Mindew Dr SW, Byron Center, MI 49315Off Market
- $408,0002 bd3 ba1.8k sqft7034 Mindew Dr SW, Byron Center, MI 49315Sold
- $523,6004 bd4 ba2.9k sqft7082 Osprey Ave SW, Byron Center, MI 49315Off Market
- $471,2004 bd3 ba2.4k sqft7070 Osprey Ave SW, Byron Center, MI 49315Off Market
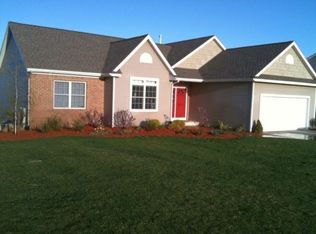
- $509,5004 bd3 ba-- sqft7100 Osprey Ave SW, Byron Center, MI 49315Off Market
- $520,0003 bd3 ba-- sqft7058 Osprey Ave SW, Byron Center, MI 49315Off Market
- $466,8003 bd1 ba-- sqft7122 Osprey Ave SW, Byron Center, MI 49315Off Market
- $350,0002 bd3 ba1.1k sqft7093 Mindew Dr SW, Byron Center, MI 49315Sold
Nearby schools
GreatSchools rating
- 9/10Marshall Elementary SchoolGrades: PK-4Distance: 0.8 mi
- 7/10Robert L. Nickels Intermediate SchoolGrades: 3-7Distance: 2.5 mi
- 7/10Byron Center High SchoolGrades: 9-12Distance: 1.8 mi
Get a cash offer in 3 minutes
Find out how much your home could sell for in as little as 3 minutes with a no-obligation cash offer.
Estimated market value
$439,900
Get a cash offer in 3 minutes
Find out how much your home could sell for in as little as 3 minutes with a no-obligation cash offer.
Estimated market value
$439,900
- Michigan
- Kent County
- Byron Center
- 49315
- 7031 Mindew Dr SW
Nearby cities
Nearby neighborhoods
Nearby zip codes
Other Byron Center Topics
