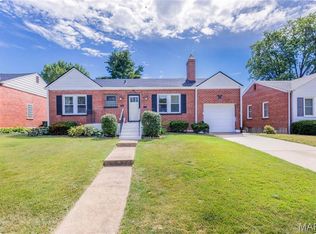
Awesome Bungalow is move in ready! A brand new roof installed this week. It is freshly painted throughout. Lots of natural light bathes the living room. Hardwood floors throughout the main. The retro kitchen is in mint condition. Cabinets were recently professionally painted and have original unique hardware! The boomerang counters are also in perfect condition. Notice the vintage clock- still tickin'! There are 2 bedrooms of similar size and an updated bath with tile flooring, and new vanity. The lower level is nicely finished with lux vinyl flooring. There is a third "sleeping room" with two closets- nice as a craft room or home office. There is also a full updated second bath! Take the side entry out to a small private patio, then to the back yard where there is a larger patio with pergola, great for outdoor entertaining! You will absolutely LOVE the large shed to store tools and extra "stuff" or make it your own "get away" space. Great location near out favorite Custard stand!
Closed
Listed by: RedKey Realty Leaders • Teri Nicely • Contact: 314-707-1468
Bought with: Keller Williams Realty St. Louis
Price Unknown
7031 Plainview Ave, Saint Louis, MO 63109
2beds
1,252sqft
Single Family Residence
Built in 1952
4,373 Square Feet Lot
$277,700 Zestimate®
$--/sqft
$1,915 Estimated rent
Home value
$277,700
$253,000 - $303,000
$1,915/mo
Zestimate® history
Owner options
List your home for rent
$1,915/mo
Rent Zestimate®
Find your next renter with Zillow Rental Manager. Plus, with online applications, you can quickly screen prospective tenants – for free.
$1,915/mo
Rent Zestimate®
Refinance and save
Refinancing to a lower rate could help reduce your monthly payments and save thousands over the life of the loan.
Explore your selling options
Work with a Zillow partner agent
Leverage their expertise and Zillow's premium Showcase listings to get your home seen by more buyers.
Get startedList with your own agent
Get your home in front of millions of buyers by listing it on Zillow.
Learn how to do itSell it yourself
Take full control of how buyers see your home on Zillow by listing For Sale by Owner (FSBO).
List your homeWhat's special
Updated bathOriginal unique hardwareVintage clockBrand new roofRetro kitchenHardwood floorsMint condition
Zillow last checked:
Listing updated:
Listed by:
Teri Nicely 314-707-1468,
RedKey Realty Leaders
Bought with:
Sheryl L Babor, 2014040416
Keller Williams Realty St. Louis
Source: MARIS,MLS#: 25027410 Originating MLS: St. Louis Association of REALTORS
Originating MLS: St. Louis Association of REALTORSFacts & features
Interior
Bedrooms & bathrooms
- Bedrooms: 2
- Bathrooms: 2
- Full bathrooms: 2
- Main level bathrooms: 1
- Main level bedrooms: 2
Bedroom
- Features: Floor Covering: Wood, Wall Covering: Some
- Level: Main
- Area: 132
- Dimensions: 12 x 11
Bedroom
- Features: Floor Covering: Wood, Wall Covering: Some
- Level: Main
- Area: 143
- Dimensions: 13 x 11
Bathroom
- Features: Floor Covering: Ceramic Tile, Wall Covering: None
- Level: Main
Bathroom
- Features: Floor Covering: Luxury Vinyl Plank, Wall Covering: None
- Level: Lower
- Area: 36
- Dimensions: 9 x 4
Family room
- Features: Floor Covering: Luxury Vinyl Plank
- Level: Lower
- Area: 240
- Dimensions: 20 x 12
Kitchen
- Features: Floor Covering: Vinyl, Wall Covering: Some
- Level: Main
- Area: 132
- Dimensions: 11 x 12
Laundry
- Features: Floor Covering: Concrete
- Level: Lower
- Area: 108
- Dimensions: 12 x 9
Living room
- Features: Floor Covering: Wood, Wall Covering: Some
- Level: Main
- Area: 165
- Dimensions: 11 x 15
Office
- Features: Floor Covering: Luxury Vinyl Plank
- Level: Lower
- Area: 132
- Dimensions: 12 x 11
Heating
- Forced Air, Natural Gas
Cooling
- Ceiling Fan(s), Central Air, Electric
Appliances
- Included: Gas Water Heater, Dryer, Electric Range, Electric Oven, Refrigerator, Washer
Features
- Eat-in Kitchen
- Doors: Panel Door(s)
- Windows: Insulated Windows
- Basement: Full,Partially Finished,Sleeping Area,Storage Space
- Has fireplace: No
- Fireplace features: Recreation Room
Interior area
- Total structure area: 1,252
- Total interior livable area: 1,252 sqft
- Finished area above ground: 852
- Finished area below ground: 400
Property
Parking
- Parking features: Off Street
Features
- Levels: One
Lot
- Size: 4,373 Square Feet
- Dimensions: 35 x 124
- Features: Level
Details
- Additional structures: Shed(s)
- Parcel number: 5942 00 02800
- Special conditions: Standard
Construction
Type & style
- Home type: SingleFamily
- Architectural style: Traditional,Bungalow
- Property subtype: Single Family Residence
Materials
- Brick
Condition
- Year built: 1952
Utilities & green energy
- Sewer: Public Sewer
- Water: Public
Community & HOA
Community
- Subdivision: Lindenwood
Location
- Region: Saint Louis
Financial & listing details
- Tax assessed value: $28,770
- Annual tax amount: $2,077
- Date on market: 5/6/2025
- Cumulative days on market: 31 days
- Listing terms: Cash,Conventional,FHA,VA Loan
- Ownership: Private
- Road surface type: Concrete
Price history
| Date | Event | Price |
|---|---|---|
| 6/6/2025 | Sold | -- |
Source:  MARIS #25027410 Report a problem MARIS #25027410 Report a problem | ||
| 5/13/2025 | Pending sale | $235,000$188/sqft |
Source: MARIS #25027410 Report a problem | ||
| 5/6/2025 | Listed for sale | $235,000+101%$188/sqft |
Source: MARIS #25027410 Report a problem | ||
| 4/30/2015 | Sold | -- |
Source: MARIS #14066179 Report a problem | ||
| 10/21/2014 | Price change | $116,900-2.6%$93/sqft |
Source: Worth Clark Realty, Inc. #14036937 Report a problem | ||
| 9/23/2014 | Listed for sale | $120,000$96/sqft |
Source: Worth Clark Realty, Inc. #14036937 Report a problem | ||
Public tax history
| Year | Property taxes | Tax assessment |
|---|---|---|
| 2025 | $2,383 +14.7% | $28,770 +17.5% |
| 2024 | $2,077 +5.1% | $24,480 |
| 2023 | $1,976 +2.9% | $24,480 +6.9% |
| 2022 | $1,920 +0.1% | $22,890 |
| 2021 | $1,917 +10.5% | $22,890 +9.4% |
| 2020 | $1,735 | $20,920 |
| 2019 | $1,735 | $20,920 +7.1% |
| 2018 | $1,735 +3.8% | $19,530 |
| 2017 | $1,672 +22.3% | $19,530 +22.2% |
| 2016 | $1,367 +10.2% | $15,980 |
| 2015 | $1,241 +1.1% | $15,980 |
| 2014 | $1,227 | $15,980 +1.1% |
| 2013 | $1,227 | $15,810 -8.8% |
| 2012 | -- | $17,330 |
| 2011 | -- | $17,330 |
| 2010 | -- | $17,330 -2.1% |
| 2009 | $1,204 +2.3% | $17,700 |
| 2008 | $1,177 | $17,700 -4.6% |
| 2007 | $1,177 | $18,560 |
| 2006 | $1,177 +1% | $18,560 +12.9% |
| 2005 | $1,165 +27.1% | $16,440 +35% |
| 2004 | $917 +2.9% | $12,180 |
| 2003 | $891 +9% | $12,180 +12.1% |
| 2002 | $817 | $10,870 |
| 2001 | -- | $10,870 +4.4% |
| 2000 | -- | $10,410 |
Find assessor info on the county website
Neighborhood: Lindenwood Park
Nearby homes
- $230,2002 bd2 ba868 sqft6956 Plainview Ave, Saint Louis, MO 63109Off Market
- $204,000-- bd1 ba918 sqft6950 Plainview Ave, Saint Louis, MO 63109Off Market
- $--3 bd3 ba1.8k sqft6962 Plainview Ave, Saint Louis, MO 63109Sold
- $207,500-- bd1 ba949 sqft6944 Plainview Ave, Saint Louis, MO 63109Off Market
- $203,600-- bd1 ba949 sqft6968 Plainview Ave, Saint Louis, MO 63109Off Market
- $210-- bd-- ba-- sqft6945R Hi View Ave, Saint Louis, MO 63109Off Market
- $236,300-- bd1 ba852 sqft6955 Plainview Ave, Saint Louis, MO 63109Off Market
- $268,400-- bd1 ba1.3k sqft6951 Plainview Ave, Saint Louis, MO 63109Off Market
Nearby schools
GreatSchools rating
- 4/10Buder Elementary SchoolGrades: PK-5Distance: 1.6 mi
- 3/10Long Middle Community Ed. CenterGrades: 6-8Distance: 2.5 mi
- 1/10Roosevelt High SchoolGrades: 9-12Distance: 4.1 mi
Schools provided by the listing agent
- Elementary: Mason Elem.
- Middle: Fanning Middle Community Ed.
- High: Roosevelt High
Source: MARIS. This data may not be complete. We recommend contacting the local school district to confirm school assignments for this home.
Get a cash offer in 3 minutes
Find out how much your home could sell for in as little as 3 minutes with a no-obligation cash offer.
Estimated market value
$277,700
Get a cash offer in 3 minutes
Find out how much your home could sell for in as little as 3 minutes with a no-obligation cash offer.
Estimated market value
$277,700
- Missouri
- Saint Louis City
- Saint Louis
- 63109
- Lindenwood Park
- 7031 Plainview Ave
Nearby cities
Nearby neighborhoods
Nearby zip codes
Other Saint Louis Topics
