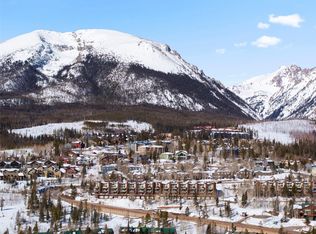
Top floor, vaulted ceilings, sweeping views, and direct trail access - this 2BR (1BR plus loft) at Silver Queen West captures what makes Wildernest one of Summit County's best-kept value plays. Rich wood accents frame the spacious living area, anchored by a charming wood-burning fireplace and a wall of windows that showcase big mountain and peekaboo lake views. Fresh lighting brightens the open-concept kitchen and dining area, featuring updated counters, a new refrigerator, and a welcoming breakfast bar, while the adjoining deck offers a perfect spot for morning coffee or sunset unwinding. A full bath and a roomy bedroom flooded with natural light complete the main level, with a generous loft above offering versatile sleeping, work, or flex space - and ample additional storage. The HOA carries heat, WiFi, basic cable, water/sewer, trash, snow removal, and building maintenance - a true all-in package at among the lowest monthly dues you'll find in Summit County, with a professional on-site manager running the property day to day. This forward-looking community has invested heavily in capital upgrades over recent years - including roofs, siding, windows, and boilers. The Salt Lick trailhead is steps from your front door - connecting into miles of national forest singletrack and the paved Wildernest rec path - and the free Summit Stage bus picks up nearby for car-free trips to Keystone, Breckenridge, Copper, and A-Basin. Whether this becomes your full-time mountain home, your weekend basecamp, or a long-term rental, the combination of price point, low all-in carrying costs, and a turn-key building is rare at this elevation. Walk the immersive 3D tour, then come see it in person.
Pending
Price cut: $26K (6/26)
$399,000
7031 Ryan Gulch Road UNIT 301, Silverthorne, CO 80498
2beds
846sqft
:
Get pre-qualified$3,167/mo
Condominium
Built in 1973
-- sqft lot
$383,500 Zestimate®
$472/sqft
$678/mo HOA
What's special
Sweeping viewsAmple additional storageVaulted ceilingsAdjoining deckNew refrigeratorWall of windowsWelcoming breakfast bar
- 86 days |
- 53 |
- 2 |
Zillow last checked:
Listing updated:
Listed by:
Philip Mervis 970-367-4227,
Summit Alpine Realty
Source: Altitude Realtors,MLS#: S1068808 Originating MLS: Summit Association of Realtors
Originating MLS: Summit Association of RealtorsFacts & features
Interior
Bedrooms & bathrooms
- Bedrooms: 2
- Bathrooms: 1
- Full bathrooms: 1
Heating
- Baseboard, Common
Appliances
- Included: Dishwasher, Electric Range, Disposal, Microwave, Refrigerator
- Laundry: Common Area, Laundry Room
Features
- Fireplace, Cable TV, Vaulted Ceiling(s)
- Flooring: Carpet, Laminate, Tile
- Number of fireplaces: 1
- Fireplace features: Wood Burning
Interior area
- Total interior livable area: 846 sqft
Property
Parking
- Parking features: Parking Pad, Unassigned
Features
- Levels: Two
- Has view: Yes
- View description: Lake, Mountain(s), Trees/Woods
- Has water view: Yes
- Water view: Lake
Lot
- Size: 2.52 Acres
- Features: Borders National Forest
Details
- Parcel number: 600223
- Zoning description: Planned Unit Development
Construction
Type & style
- Home type: Condo
- Property subtype: Condominium
Materials
- Foundation: Poured
- Roof: Asphalt
Condition
- Resale
- Year built: 1973
Utilities & green energy
- Sewer: Connected
- Water: Public
- Utilities for property: Electricity Available, High Speed Internet Available, Municipal Utilities, Phone Available, Sewer Available, Snow Removal, Trash Collection, Water Available, Cable Available, Sewer Connected
Community & HOA
Community
- Features: Public Transportation
- Subdivision: Silver Queen West Condo
HOA
- Has HOA: Yes
- HOA fee: $8,136 annually
- HOA name: Basic Property Mgmt
- HOA phone: 970-668-0714
Location
- Region: Silverthorne
Financial & listing details
- Price per square foot: $472/sqft
- Annual tax amount: $2,532
- Date on market: 5/14/2026
- Exclusions: No
- Road surface type: Paved
Estimated market value
$383,500
$364,000 - $403,000
$2,809/mo
Price history
| Date | Event | Price |
|---|---|---|
| 6/29/2026 | Pending sale | $399,000$472/sqft |
Source:  Altitude Realtors #S1068808 Report a problem Altitude Realtors #S1068808 Report a problem | ||
| 6/26/2026 | Price change | $399,000-6.1%$472/sqft |
Source: Altitude Realtors #S1068808 Report a problem | ||
| 5/14/2026 | Listed for sale | $424,999-5.6%$502/sqft |
Source: Altitude Realtors #S1068808 Report a problem | ||
| 4/2/2026 | Listing removed | $450,000$532/sqft |
Source: Altitude Realtors #S1059909 Report a problem | ||
| 2/4/2026 | Price change | $450,000-3.2%$532/sqft |
Source: Altitude Realtors #S1059909 Report a problem | ||
| 1/8/2026 | Price change | $465,000-2.1%$550/sqft |
Source: Altitude Realtors #S1059909 Report a problem | ||
| 11/14/2025 | Price change | $475,000-4.8%$561/sqft |
Source: Altitude Realtors #S1059909 Report a problem | ||
| 8/24/2025 | Price change | $499,000-2%$590/sqft |
Source: Altitude Realtors #S1059909 Report a problem | ||
| 8/2/2025 | Price change | $509,000-1.9%$602/sqft |
Source: Altitude Realtors #S1059909 Report a problem | ||
| 7/4/2025 | Listed for sale | $519,000$613/sqft |
Source: Altitude Realtors #S1059909 Report a problem | ||
Public tax history
Tax history is unavailable.
Monthly payment
Est. payment
Payment breakdown
Explore the cost of this home by adjusting the details. Changes won't be saved.Climate risks
Neighborhood: 80498
Nearby schools
GreatSchools rating
- 5/10Silverthorne Elementary SchoolGrades: PK-5Distance: 3 mi
- 4/10Summit Middle SchoolGrades: 6-8Distance: 2.4 mi
- 5/10Summit High SchoolGrades: 9-12Distance: 4.1 mi
- $399,0001 bd1 ba637 sqft7117 Ryan Gulch Rd #107, Silverthorne, CO 80498Sold
- $392,3002 bd1 ba770 sqft7115 Ryan Gulch Rd, Silverthorne, CO 80424Off Market
- $392,3002 bd1 ba770 sqft7113 Ryan Gulch Rd, Silverthorne, CO 80424Off Market
- $430,9002 bd1 ba770 sqft7112 Ryan Gulch Rd, Silverthorne, CO 80498Off Market
- $328,1001 bd1 ba636 sqft7111 Ryan Gulch Rd, Silverthorne, CO 80424Off Market
- $640,700-- bd-- ba-- sqft7000 Ryan Gulch Rd, Silverthorne, CO 80498Off Market
- $---- bd1 ba339 sqft7025 Ryan Gulch Rd #C-6, Silverthorne, CO 80498Off Market
- $529,6002 bd2 ba953 sqft7034 Ryan Gulch Rd, Silverthorne, CO 80498Off Market
A local agent can set up tours, give advice and negotiate with sellers.
A local lender can help you make sure your offer is ready when you are.
Similar homes
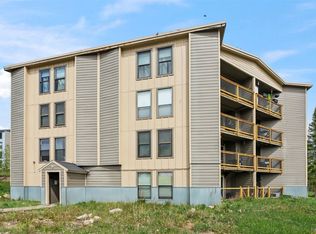
- $395,0002 bd2 ba758 sqft8100 Ryan Gulch Road UNIT 106, Wildernest, CO 80498For Sale
 MLS ID #S1069007, Bret Amon, LIV Sotheby's I.R.. Altitude Realtors
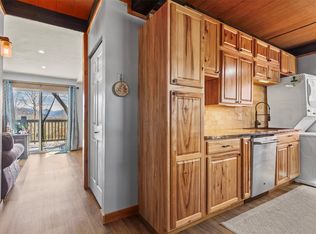
 - $379,0002 bd1 ba552 sqft8010 Ryan Gulch Road UNIT B1, Silverthorne, CO 80498For Sale
 MLS ID #S1069674, Zachary Himmelman, Breckenridge Associates R.E.. Altitude Realtors
 - $399,0002 bd2 ba972 sqft89410 Ryan Gulch Road UNIT 207, Silverthorne, CO 80498For Sale
 MLS ID #S1070306, Madeline Mishkind, RE/MAX Properties of the Summit. Altitude Realtors
 - $400,0001 bd1 ba637 sqft7317 Ryan Gulch Road UNIT 107, Silverthorne, CO 80498For Sale
 MLS ID #S1069913, Amy Smits, eXp Realty LLC - Resort Experts. Altitude Realtors
 - $349,8002 bd2 ba888 sqft10000 Ryan Gulch Road UNIT 115, Silverthorne, CO 80498For SaleMLS ID #S1070845, Candy J. Snyder, Omni Real Estate Company Inc.. Altitude Realtors
- $435,0003 bd2 ba1k sqftTreehouse, Silverthorne, CO 80498For SaleMLS ID #S1070334, Daniel D. Lee, Keller Williams Top Of Rockies. Altitude Realtors
- $410,0002 bd2 ba972 sqftBuffalo Village, Silverthorne, CO 80498For SaleMLS ID #S1068883, Mike Bohlender, LIV Sotheby's I.R.. Altitude Realtors
- $429,0002 bd2 ba972 sqftDD, Silverthorne, CO 80498For SaleMLS ID #S1069709, Laurel McQuate, LIV Sotheby's I.R.. Altitude Realtors
- $355,0002 bd2 ba956 sqft89100 Ryan Gulch Road UNIT 301, Silverthorne, CO 80498For SaleMLS ID #S1070657, Michael Healy, Colorado R.E. Summit County. Altitude Realtors
- $410,0002 bd2 ba956 sqftBuffalo Village, Silverthorne, CO 80498For SaleMLS ID #S1068274, Mike Bohlender, LIV Sotheby's I.R.. Altitude Realtors
- $349,9002 bd2 ba758 sqft2200 Lodgepole Circle UNIT 204, Silverthorne, CO 80498For SaleMLS ID #S1068017, Matthew Seatvet, Berkshire Hathaway HomeServices Colorado Propertie. Altitude Realtors
- $354,9002 bd2 ba758 sqft2100 Lodgepole Circle UNIT 202, Silverthorne, CO 80498For SaleMLS ID #S1068162, Samantha Meister, Summit Resort Group. Altitude Realtors
- $330,0002 bd2 ba819 sqft9800 Ryan Gulch Road UNIT 105, Silverthorne, CO 80498For SaleMLS ID #S1069885, Jeb Marsh, Colorado Premier Resort Properties. Altitude Realtors
- $550,0002 bd2 ba952 sqft95600 Ryan Gulch Road UNIT 95623, Silverthorne, CO 80498For SaleMLS ID #S1070468, Amy Smits, eXp Realty LLC - Resort Experts. Altitude Realtors
- $539,0002 bd2 ba882 sqft9460 Ryan Gulch Road UNIT 61, Silverthorne, CO 80498For SaleMLS ID #S1069611, Mike Scott, First Tracks Real Estate. Altitude Realtors
- $475,0003 bd2 ba1.1k sqft89410 Ryan Gulch Road UNIT 408, Silverthorne, CO 80498For SaleMLS ID #S1068324, Kevin Broadrick, Paffrath & Thomas R.E.S.C. Altitude Realtors
- $575,0002 bd2 ba888 sqft91100 Ryan Gulch Road UNIT 91105, Silverthorne, CO 80498For SaleMLS ID #S1069068, Allison Simson CRS, Summit Real Estate. Altitude Realtors
- $565,0002 bd2 ba952 sqft21 Buffalo Drive UNIT 226, Silverthorne, CO 80498For SaleMLS ID #S1070143, Troy Margelofsky, Slifer Smith & Frampton R.E.. Altitude Realtors
- $550,0002 bd2 ba1.1k sqft101 Ryan Gulch Court UNIT A104, Silverthorne, CO 80498For SaleMLS ID #S1068773, Ann Marie Rigali, Redfin Corporation. Altitude Realtors
- $550,0002 bd2 ba986 sqft304 Ryan Gulch Court UNIT B102, Silverthorne, CO 80498For SaleMLS ID #S1069044, Aimee Straw, Cornerstone RE Rocky Mountains. Altitude Realtors
